Overview
- Single Family, Residential
- 3
- 3
- 2
- 2362
- 2018
Description
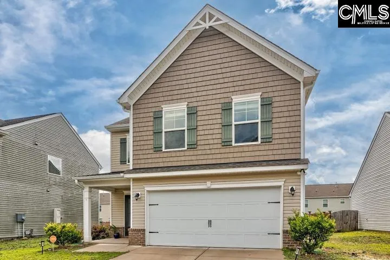
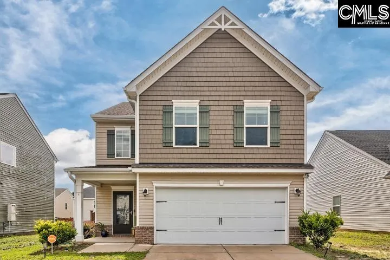
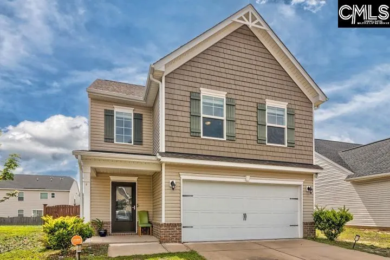
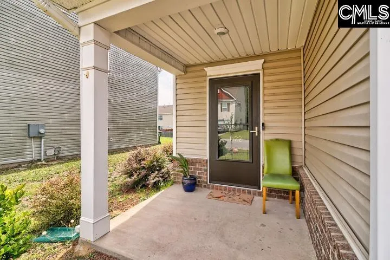
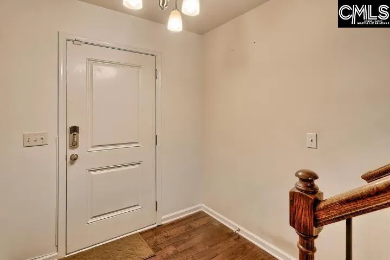
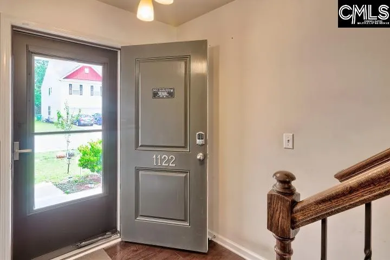
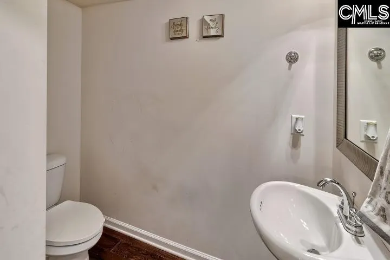
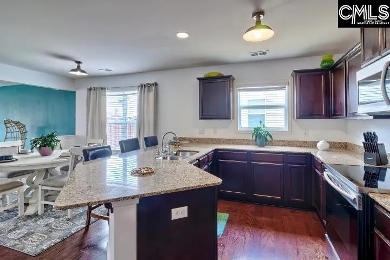
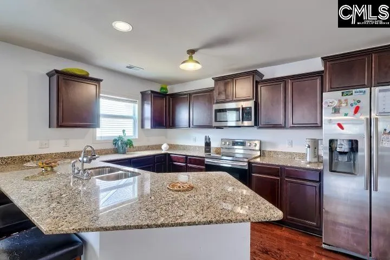
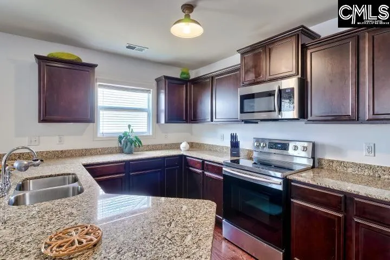
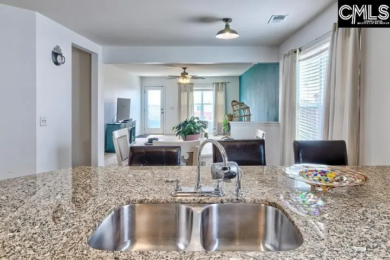
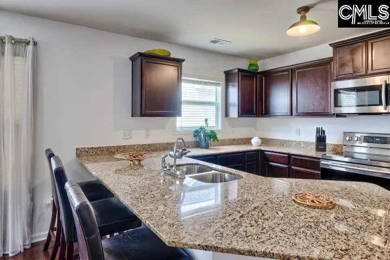
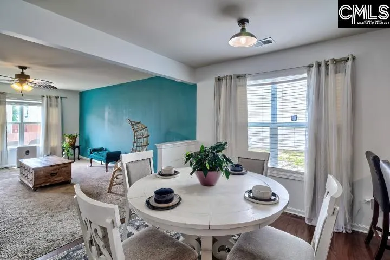
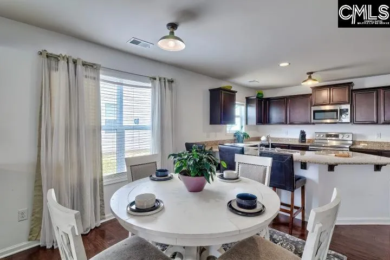
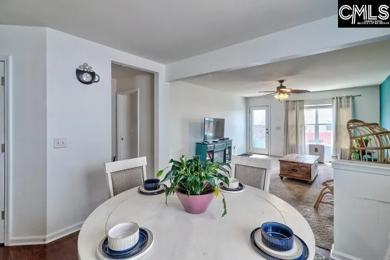
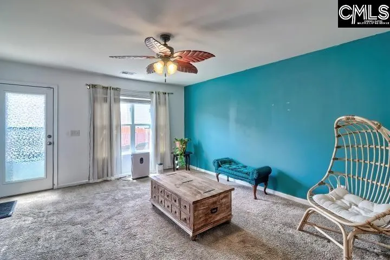
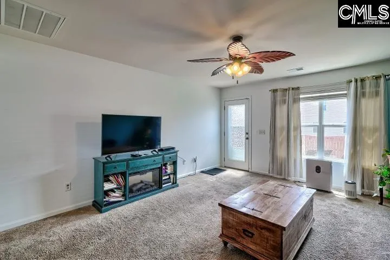
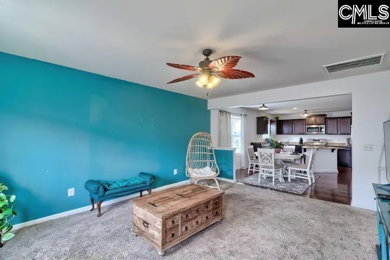
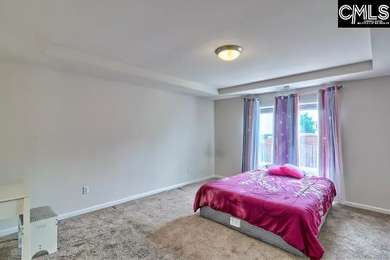
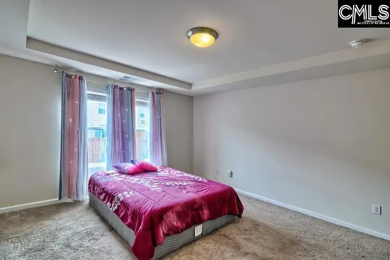
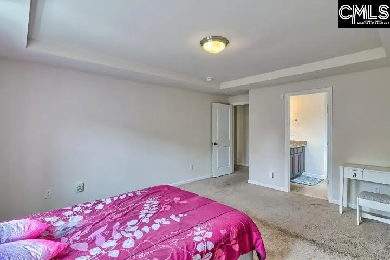
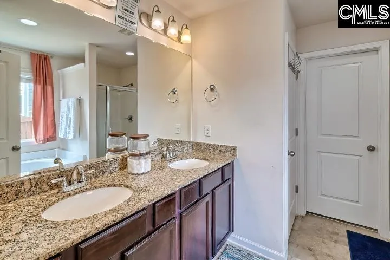
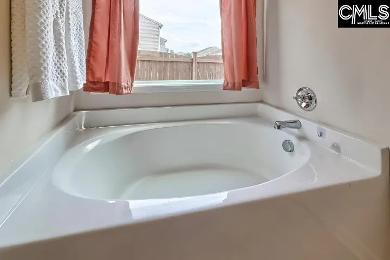
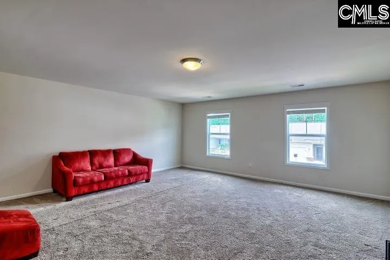
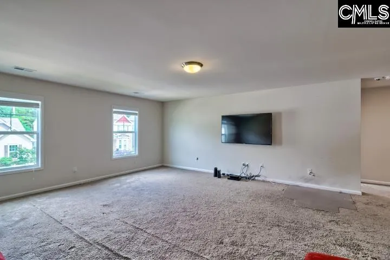
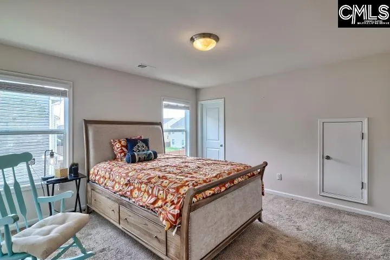
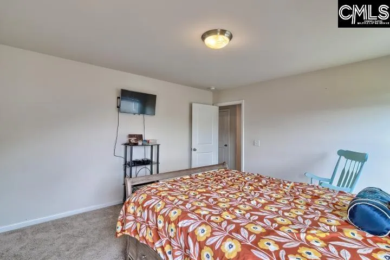
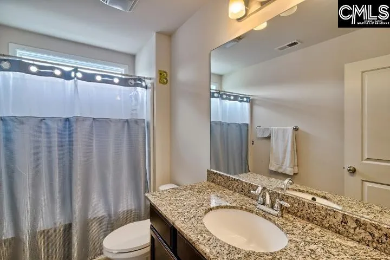
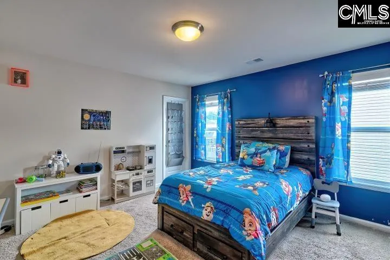
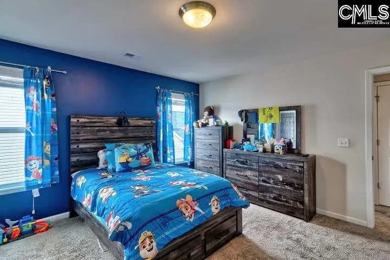
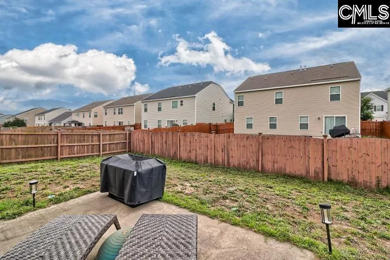
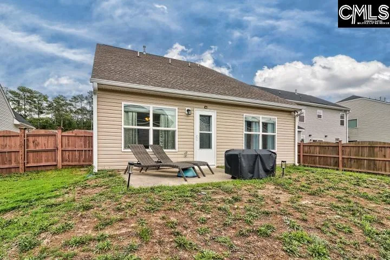
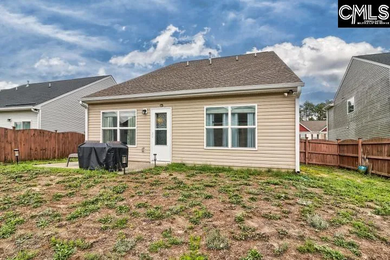
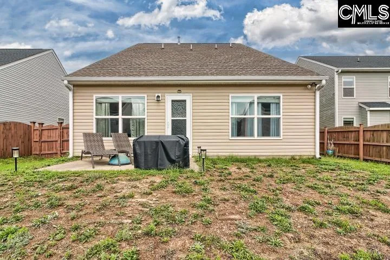
Welcome home to this beautifully maintained 3-bedroom, 2.5-bath residence in the desirable Meadows of Summer Pines community in Blythewood. Built in 2018, this spacious 2,362-square-foot home is the perfect blend of modern style, comfort, and convenience.Step inside to find attractive hardwood floors throughout the main living areas downstairs, creating a warm and inviting atmosphere. The kitchen is designed for both everyday living and entertaining, featuring granite countertops, ample cabinet space, and an open layout that flows seamlessly into the living and dining areas.Upstairs, you’ll find generously sized bedrooms, including a spacious primary suite with a private bath and walk-in closet. With 2.5 bathrooms and flexible living space, this home provides plenty of room for family, guests, or a home office.Enjoy outdoor living in the fully fenced backyard, perfect for pets, play, gardening, or relaxing evenings at home. Conveniently located just minutes from I-77, shopping, dining, schools, and all that Blythewood and the Columbia area affords, this move-in-ready home combines neighborhood charm with an ideal location.Don’t miss your opportunity to own this exceptional home in Meadows of Summer Pines! Disclaimer: CMLS has not reviewed and, therefore, does not endorse vendors who may appear in listings.
Address
Open on Google Maps- Address 1122 Grey Pine Drive
- City Blythewood
- State/county SC
- Zip/Postal Code 29016
- Area MEADOWS AT SUMMER PINES
Details
Updated on May 30, 2026 at 12:00 pm- Property ID: 635325
- Price: $296,000
- Property Size: 2362 Sqft
- Bedrooms: 3
- Bathrooms: 3
- Garages: 2
- Garage Size: x x
- Year Built: 2018
- Property Type: Single Family, Residential
- Property Status: Active
Additional details
- School District: Richland Two
- Sewer: Public
- Cooling: Central
- Heating: Gas 1st Lvl,Gas 2nd Lvl
- County: Richland
- Property Type: Residential
- Elementary School: Langford
- High School: Westwood
- Architectural Style: Traditional
Mortgage Calculator
- Down Payment
- Loan Amount
- Monthly Mortgage Payment
- Property Tax
- Home Insurance
- PMI
- Monthly HOA Fees