Overview
- Single Family, Residential
- 3
- 2
- 2
- 2213
- 2026
Description
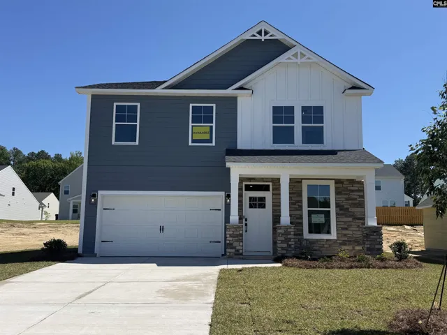
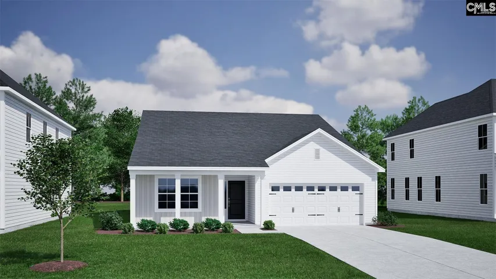
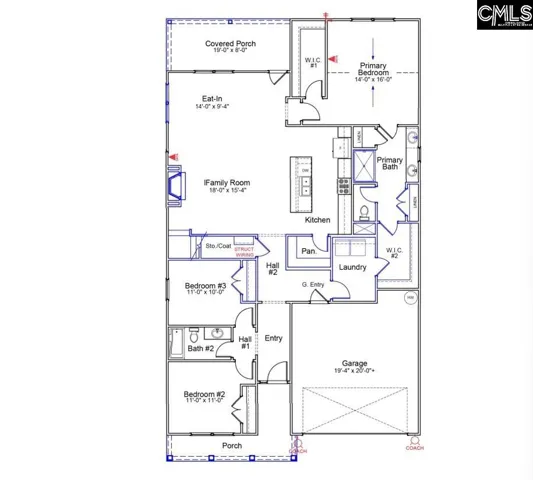
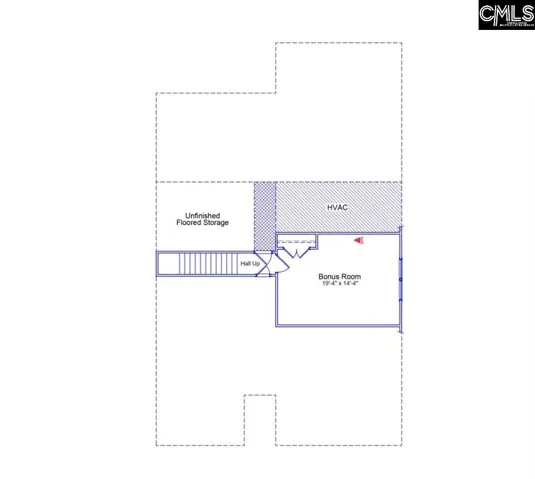
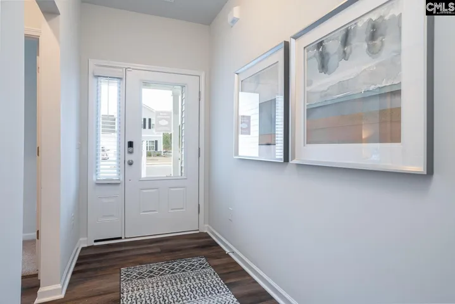
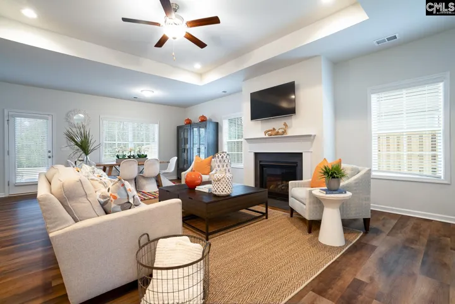
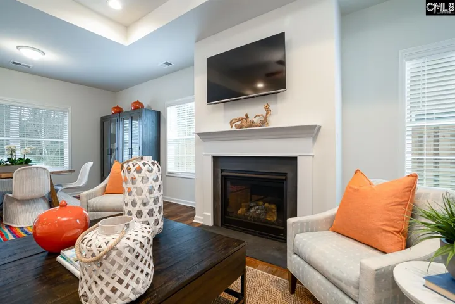
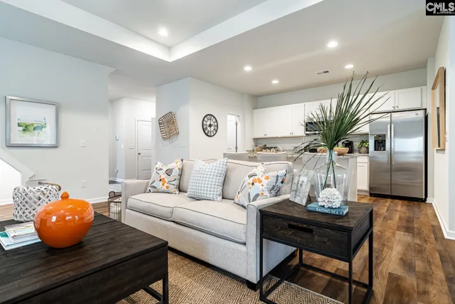
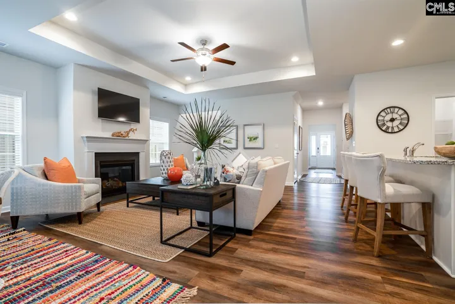
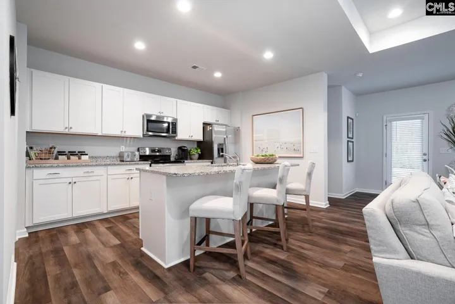
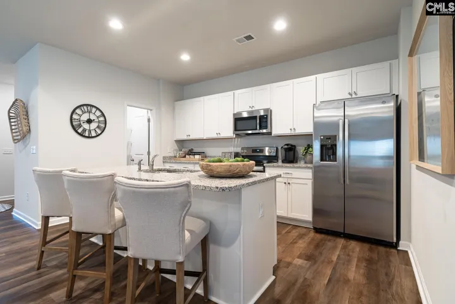
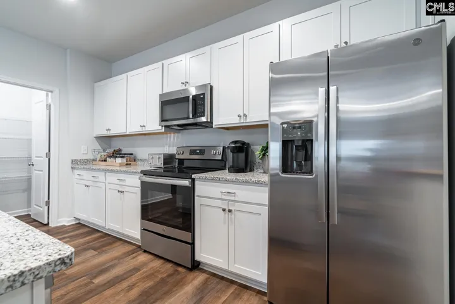
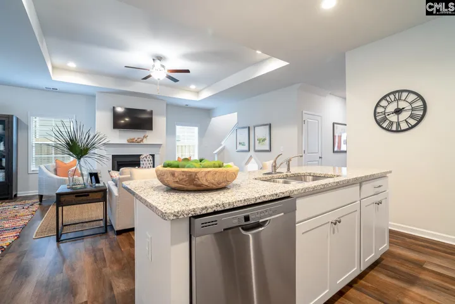
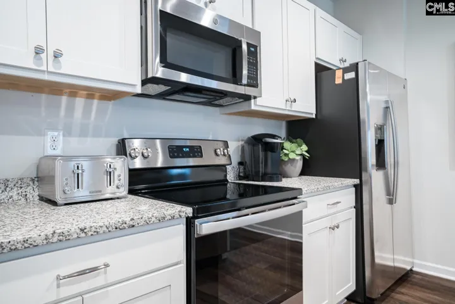
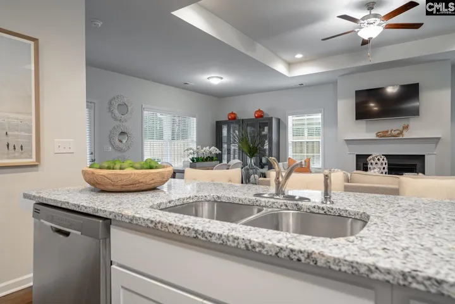
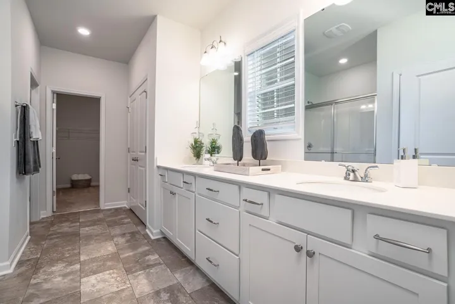
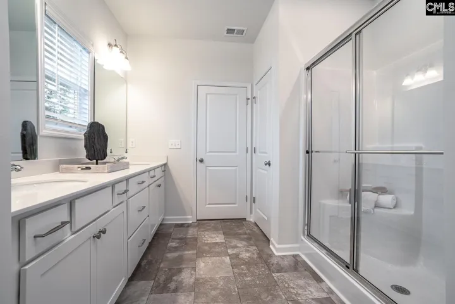
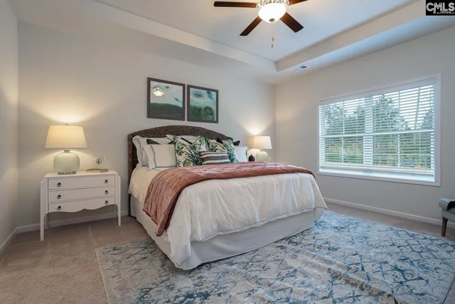
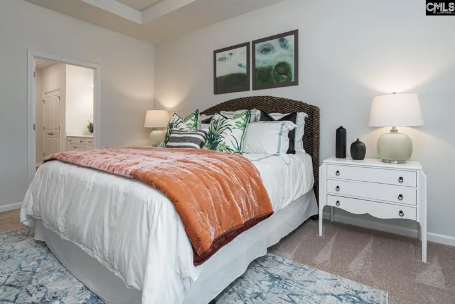
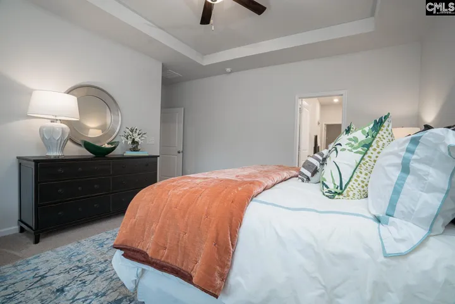
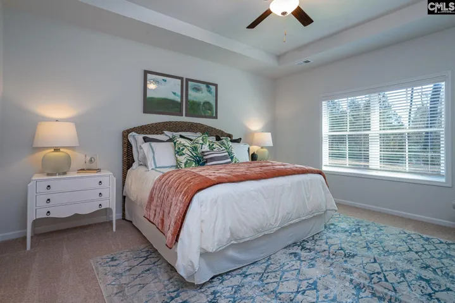
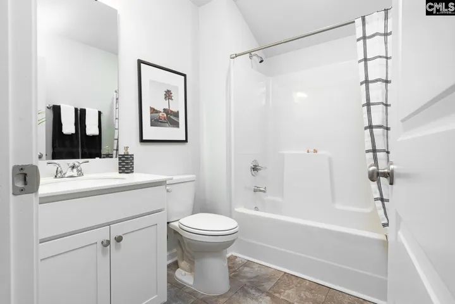
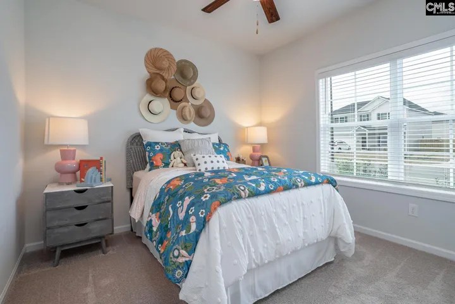
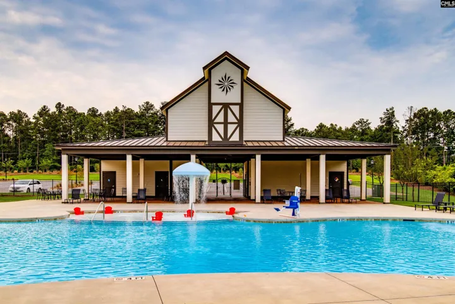
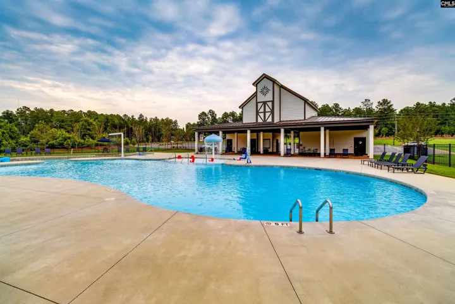
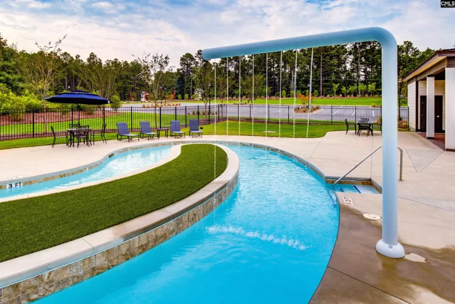
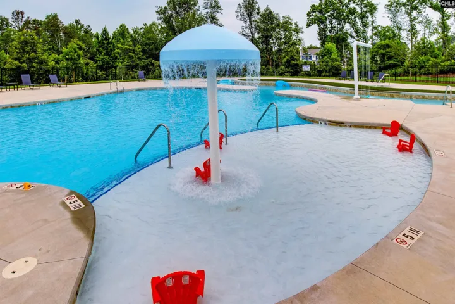
Featuring resort style amenities with cabana, pool with wading area, lazy river and sidewalks on each side of the street. This gorgeous Gwinnett plan offers three bedrooms, two full bathrooms, and a spacious upstairs room perfect as an additional bedroom or gameroom! Enter from the front porch to find luxury vinyl plank flooring in the entry, flowing seamlessly throughout the main living areas. Down the hallway, the great room features a cozy gas fireplace open to the kitchen. Enjoy your beautiful backyard that backs up to trees on the covered porch. The kitchen boasts a gas cooktop, Dallas White granite countertops accented by a white tile backsplash, and white cabinetry with hardware. The extended primary suite in this home makes both the bedroom and walk-in closet even more spacious. In the primary bathroom, you’ll find a large vanity with dual sinks, a private water closet, and a tiled shower, LVP flooring, plus an additional walk-in closet. Also on the main level are two secondary bedrooms that share a full bathroom. The laundry room is conveniently located on the main floor and even includes cabinetry for extra storage. As you head upstairs, you’ll have a beautiful wood tread staircase that leads to a large bonus room upstairs and floored storage which completes the home. Make the Gwinnett yours today at Ellington! Disclaimer: CMLS has not reviewed and, therefore, does not endorse vendors who may appear in listings.
Address
Open on Google Maps- Address 1143 Crescent Corner Drive
- City Elgin
- State/county SC
- Zip/Postal Code 29045-0000
- Area ELLINGTON
Details
Updated on May 29, 2026 at 6:40 pm- Property ID: 635279
- Price: $336,799
- Property Size: 2213 Sqft
- Bedrooms: 3
- Bathrooms: 2
- Garages: 2
- Garage Size: x x
- Year Built: 2026
- Property Type: Single Family, Residential
- Property Status: Pending
Additional details
- School District: Richland Two
- Sewer: Public
- Cooling: Central
- Heating: Gas 1st Lvl
- County: Richland
- Property Type: Residential
- Elementary School: Catawba Trail
- High School: Spring Valley
- Architectural Style: Traditional
Mortgage Calculator
- Down Payment
- Loan Amount
- Monthly Mortgage Payment
- Property Tax
- Home Insurance
- PMI
- Monthly HOA Fees