Overview
- Single Family, Residential
- 5
- 4
- 2
- 3686
- 2024
Description
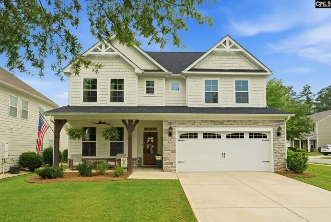
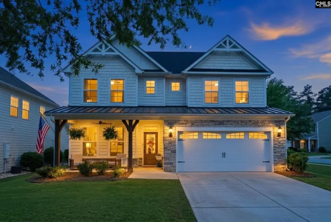
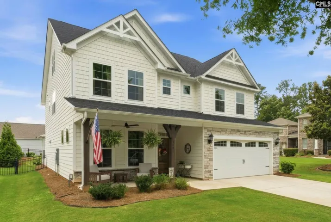
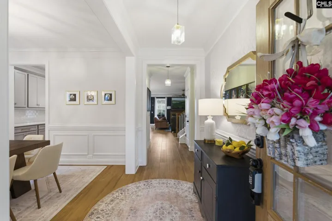
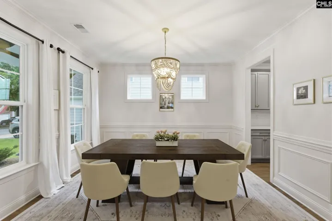
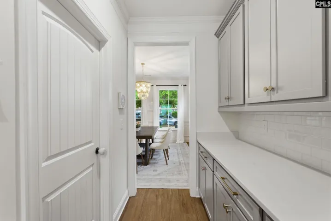
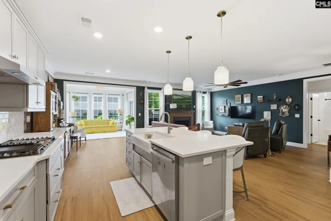
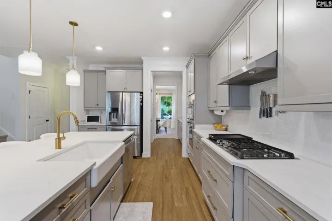
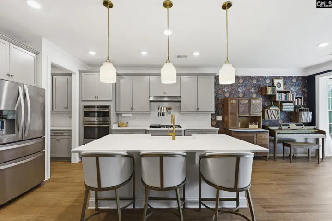
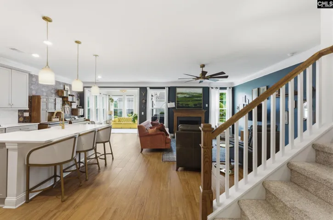
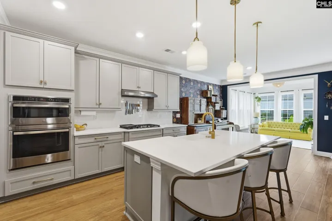
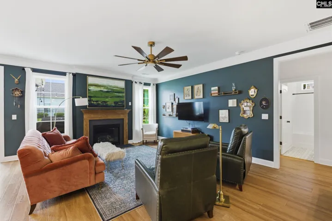
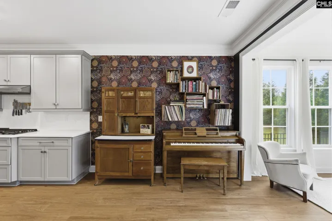
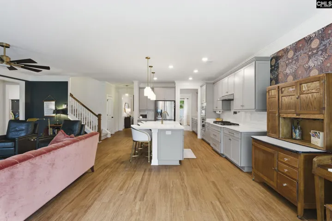
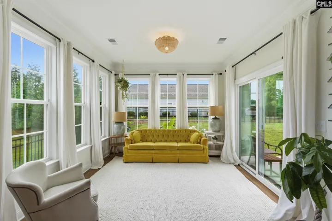
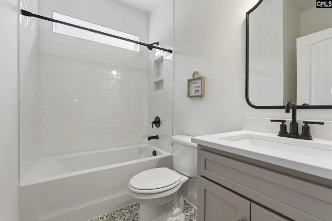
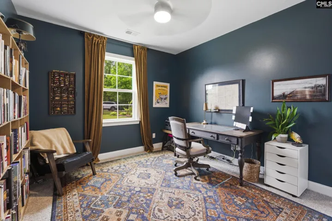
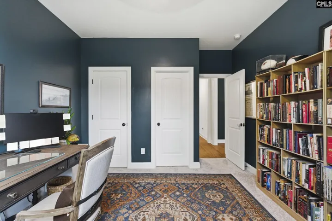
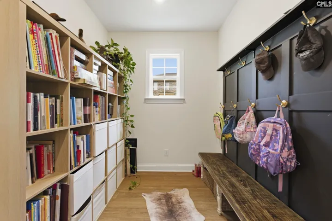
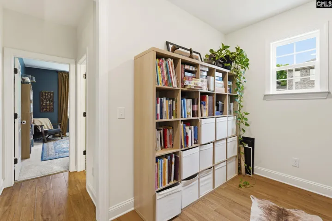
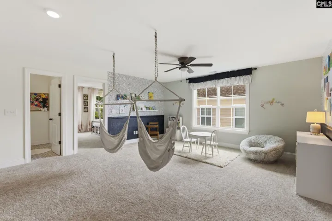
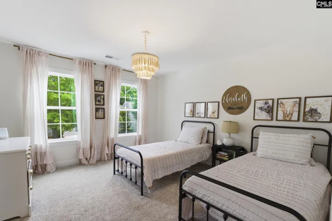
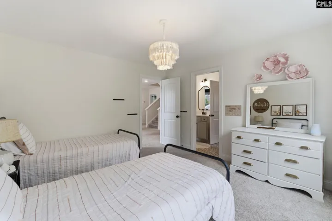
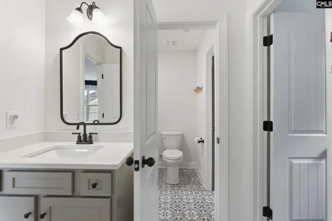
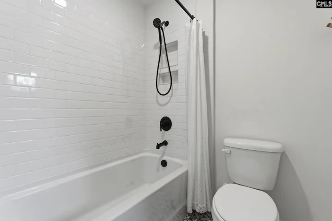
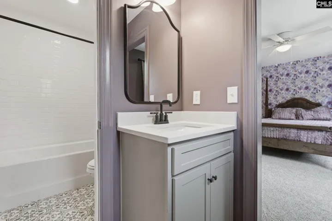
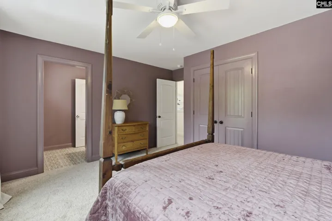
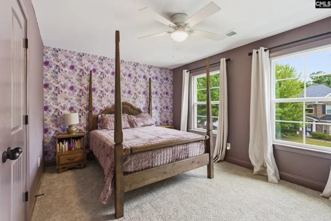
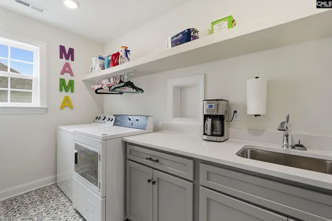
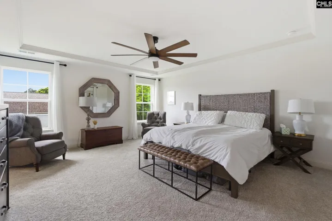
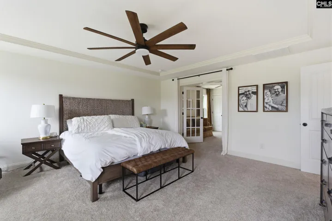
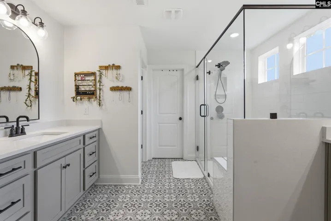
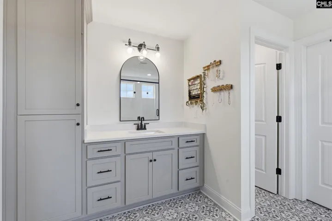
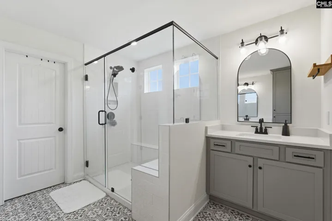
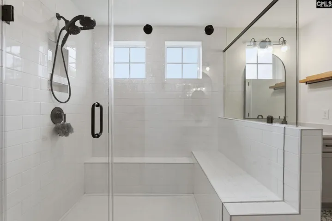
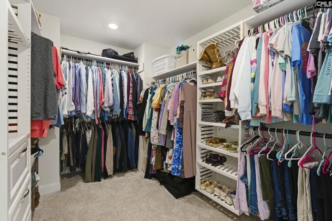
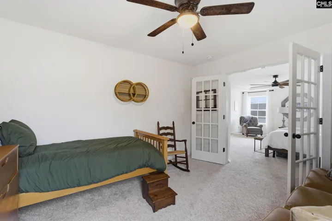
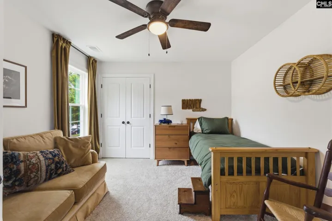
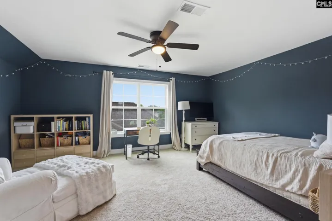
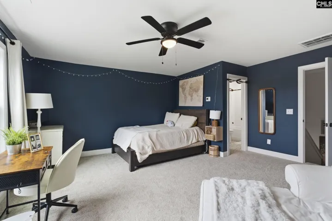
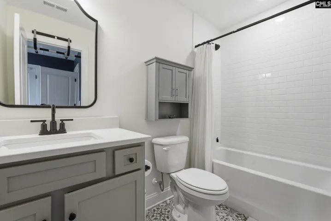
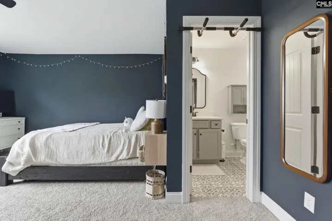
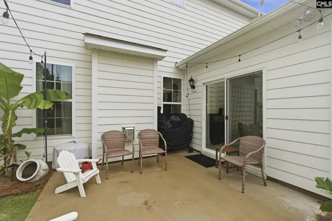
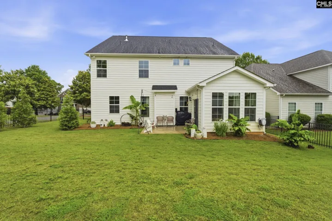
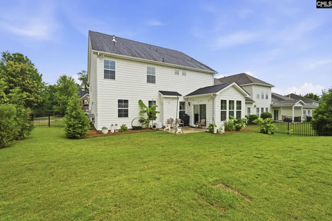
This thoughtfully decorated and updated five-bedroom, 4 bathroom home offers exceptional flexibility across all three levels, blending spacious everyday living with warm, character-filled design. The main level features an inviting open layout with a dedicated formal dining, sun room, and downstairs office that easily functions as a guest bedroom or flex space. Upstairs, the primary suite is complemented by a versatile attached sitting room or sunroom—perfect for a nursery, reading lounge, private office, or wellness space—while two additional bedrooms share a beautifully updated bath. The third-floor suite creates even more possibilities with its own full bathroom and oversized layout ideal for guests, teens, media space, or multigenerational living. Throughout the home, custom paint selections, designer lighting, and carefully curated finishes give each room a unique personality while maintaining a cohesive feel. Outside, the fully fenced backyard offers plenty of room to relax, play, or entertain, complete with a patio and an expansive lawn that adds to the home’s comfortable, lifestyle-focused appeal. Disclaimer: CMLS has not reviewed and, therefore, does not endorse vendors who may appear in listings.
Address
Open on Google Maps- Address 1091 Coogler Crossing Drive
- City Blythewood
- State/county SC
- Zip/Postal Code 29016
- Area COBBLESTONE PARK
Details
Updated on May 29, 2026 at 12:42 pm- Property ID: 635225
- Price: $615,000
- Property Size: 3686 Sqft
- Bedrooms: 5
- Bathrooms: 4
- Garages: 2
- Garage Size: x x
- Year Built: 2024
- Property Type: Single Family, Residential
- Property Status: Active
Additional details
- School District: Richland Two
- Sewer: Public
- Cooling: Central
- Heating: Central
- County: Richland
- Property Type: Residential
- Elementary School: Bethel-Hanberry
- High School: Westwood
- Architectural Style: Traditional,Craftsman
Mortgage Calculator
- Down Payment
- Loan Amount
- Monthly Mortgage Payment
- Property Tax
- Home Insurance
- PMI
- Monthly HOA Fees