Overview
- Single Family, Residential
- 3
- 3
- 2163
- 1940
Description
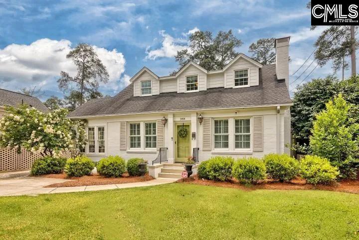
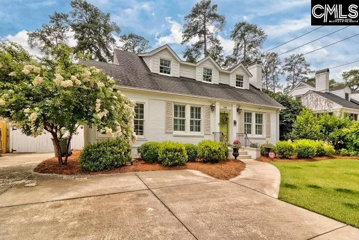
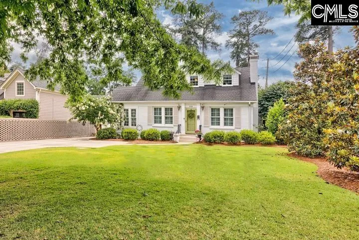
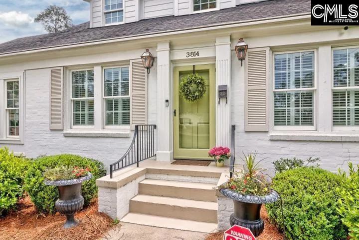
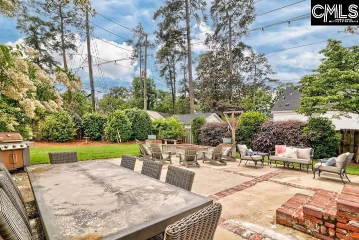
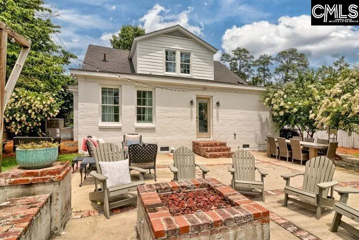
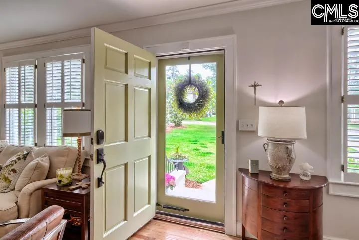
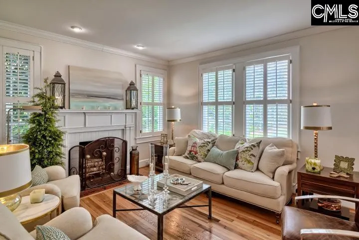
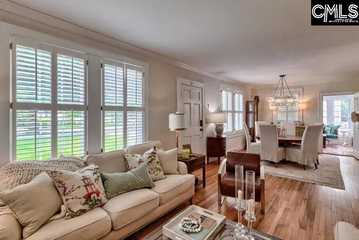
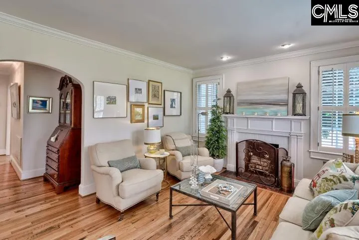
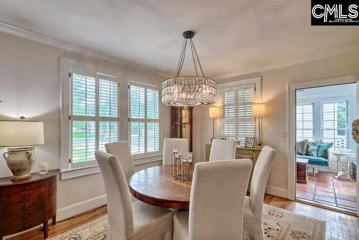
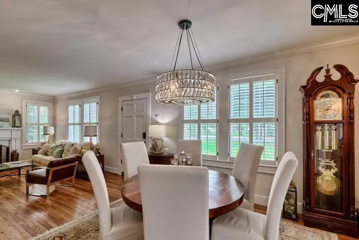
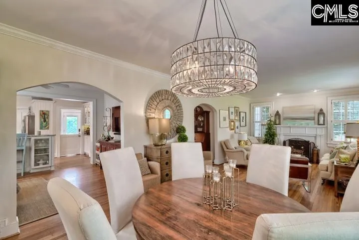
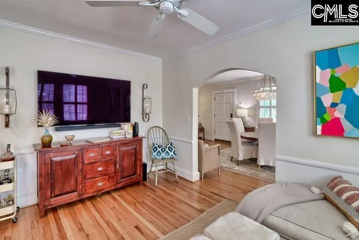
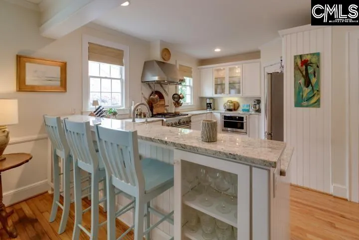
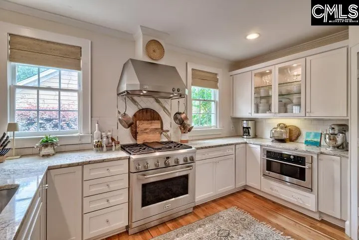
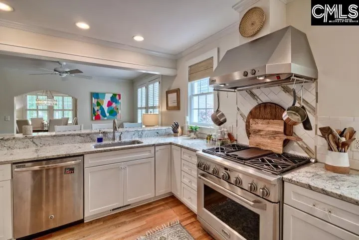
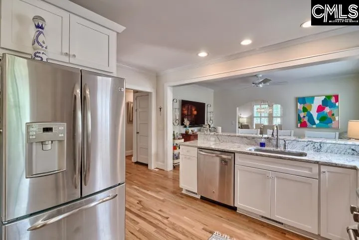
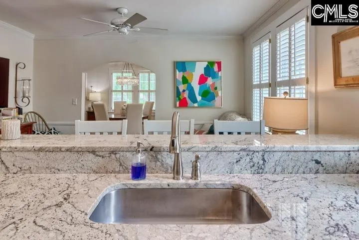
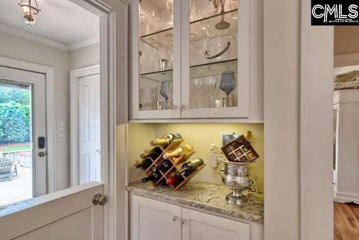
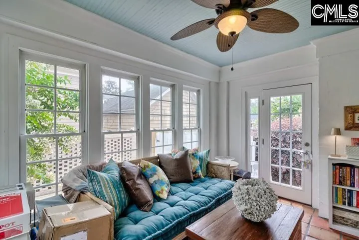
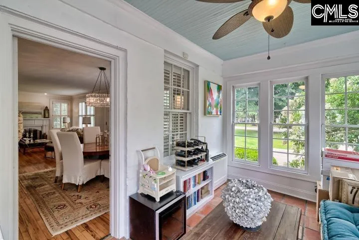
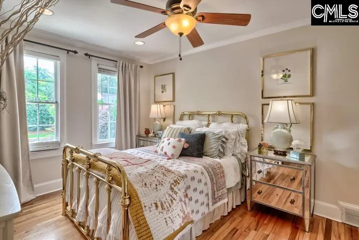
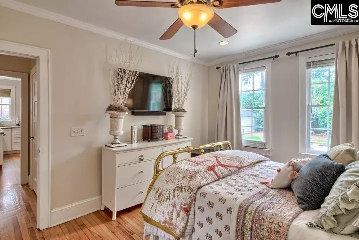
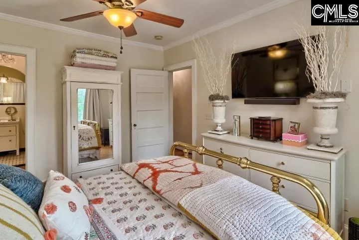
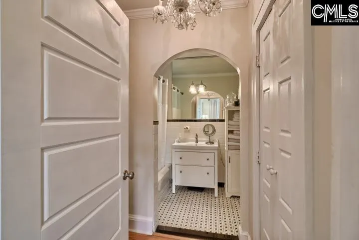
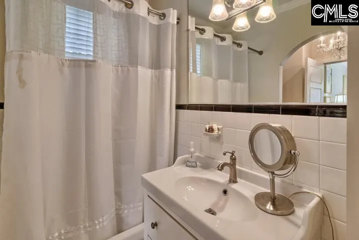
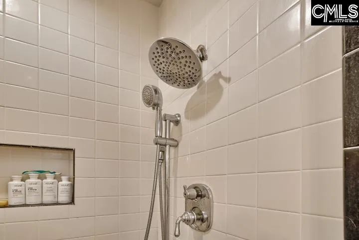
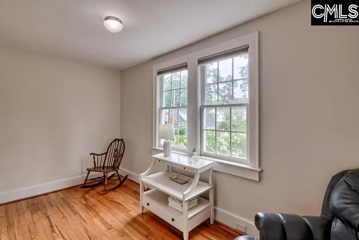
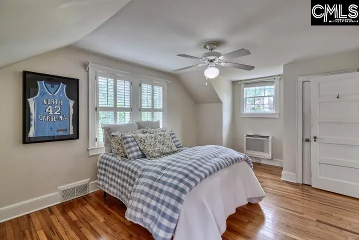
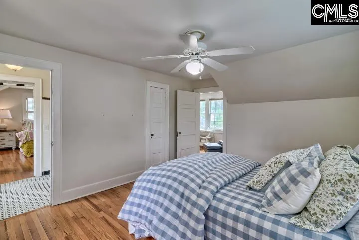
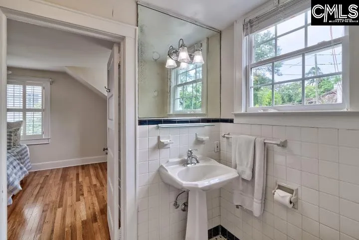
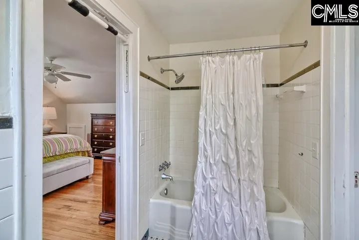
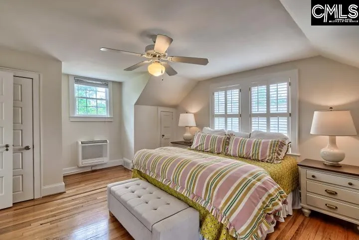
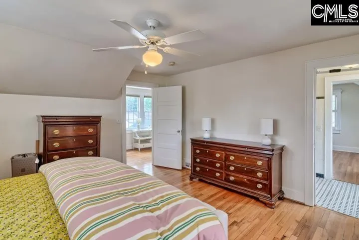
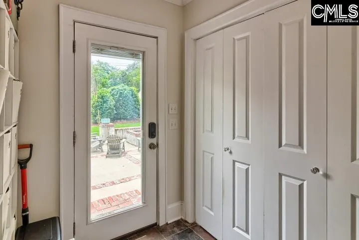
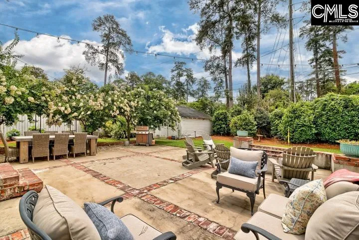
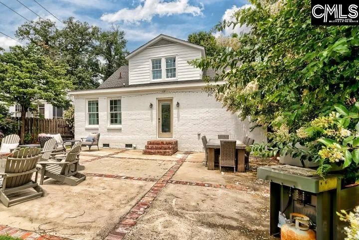
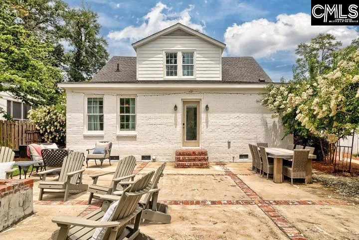
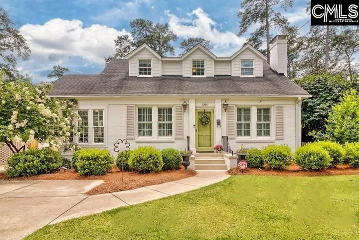
Charming white painted brick Cape Cod style home nestled in the heart of Heathwood! Wonderful updates. Spacious family room with fireplace/dining area that open to the keeping room/kitchen that has a professional gas range/hood & other upgraded appliances, bar area, abundant cabinets & a generous sized pantry. The Sunroom could be a great office or den. Main level primary suite has a walk-in closet & a private bath with garden tub & separate shower. Upstairs are two large bedrooms with a jack n jill bath. There’s also a loft area for a teen getaway or play area. The huge patio area with firepit & string lighting offers plenty of room for entertaining & overlooks the private backyard. There is a detached garage, but it is used for storage. There’s plenty of off-street parking. Well maintained, central vacuum, mini splits for upstairs & sunroom provide individual room climate control, beautiful landscaping. Terrific location around the corner from Heathwood Park & walking distance to Devine St District. Disclaimer: CMLS has not reviewed and, therefore, does not endorse vendors who may appear in listings.
Address
Open on Google Maps- Address 3814 Devereaux Road
- City Columbia
- State/county SC
- Zip/Postal Code 29205
- Area HEATHWOOD
Details
Updated on May 29, 2026 at 2:28 am- Property ID: 635202
- Price: $748,000
- Property Size: 2163 Sqft
- Bedrooms: 3
- Bathrooms: 3
- Garage Size: x x
- Year Built: 1940
- Property Type: Single Family, Residential
- Property Status: Active
Additional details
- School District: Richland One
- Sewer: Public
- Cooling: Central,Other,Split System,Multiple Units
- Heating: Central,Gas 1st Lvl,Other,Split System,Multiple Units
- County: Richland
- Property Type: Residential
- Elementary School: Brennen
- High School: A. C. Flora
- Architectural Style: Cape Cod
Mortgage Calculator
- Down Payment
- Loan Amount
- Monthly Mortgage Payment
- Property Tax
- Home Insurance
- PMI
- Monthly HOA Fees