Overview
- Single Family, Residential
- 5
- 3
- 2
- 2539
- 2021
Description
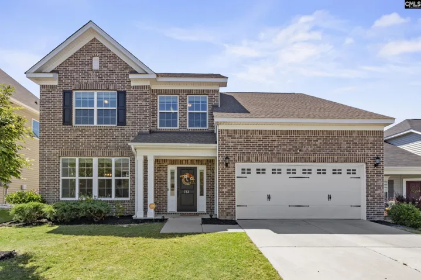
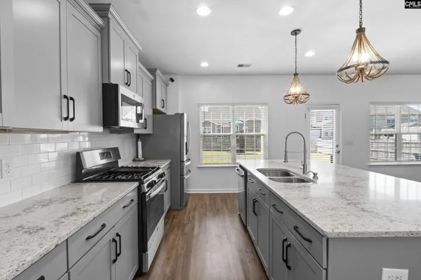
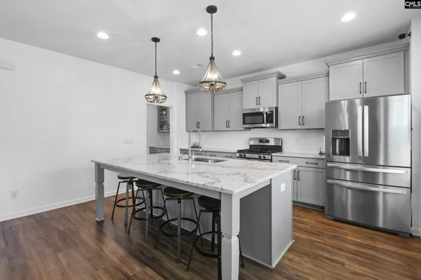
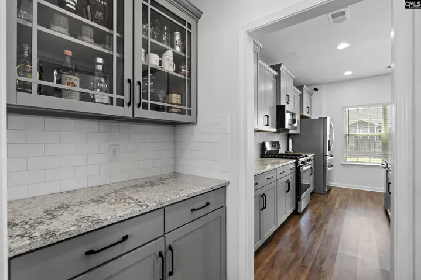
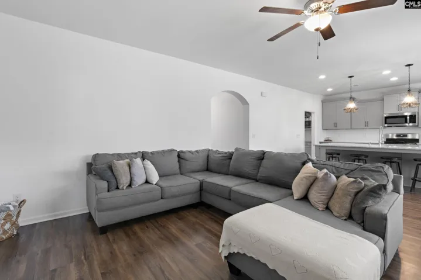
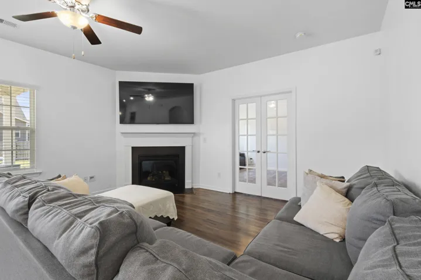
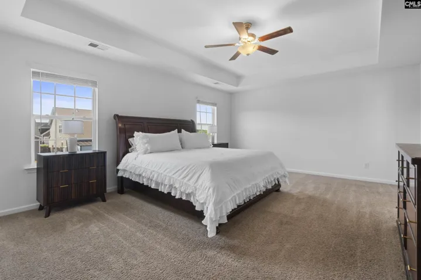
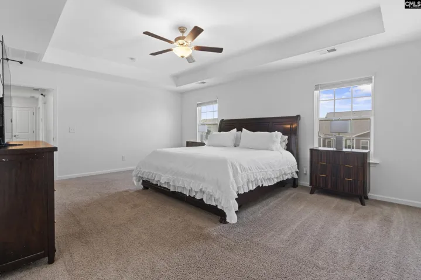
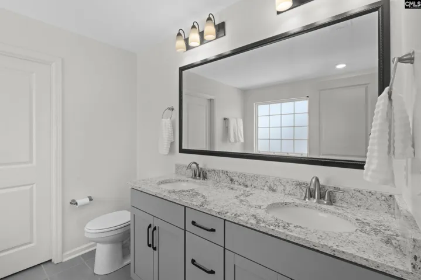
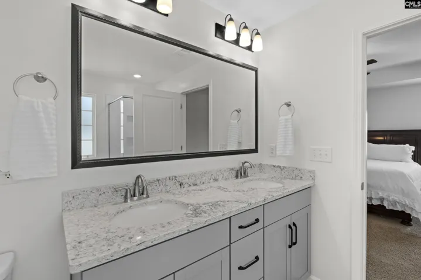
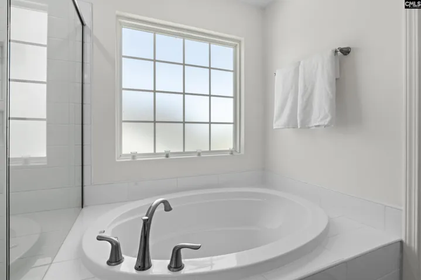
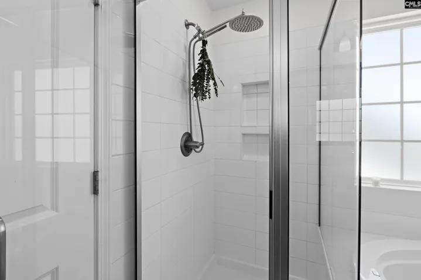
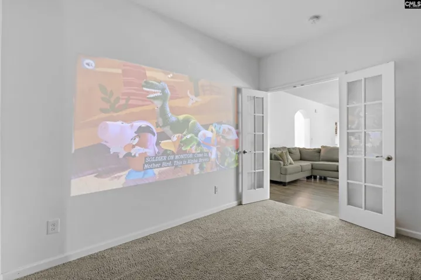
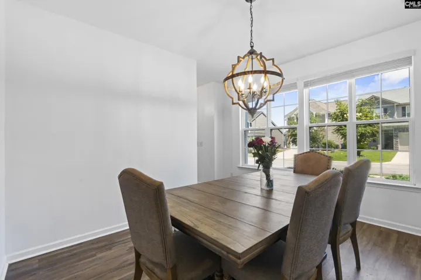
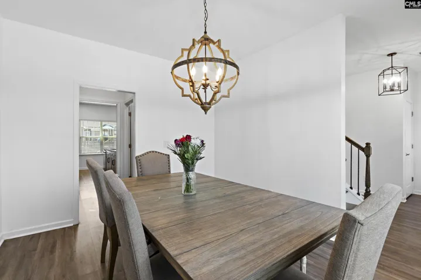
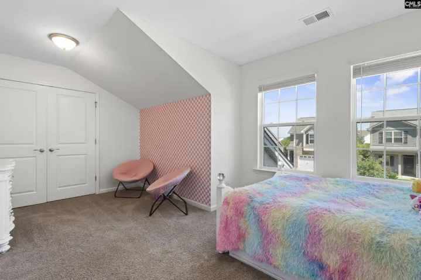
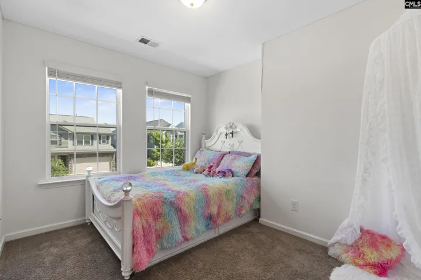
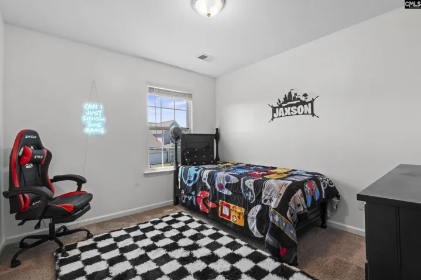
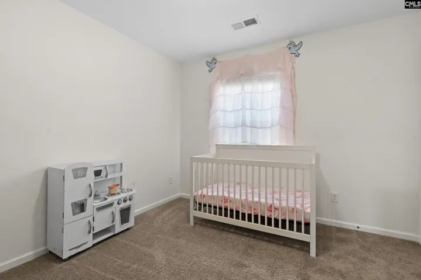
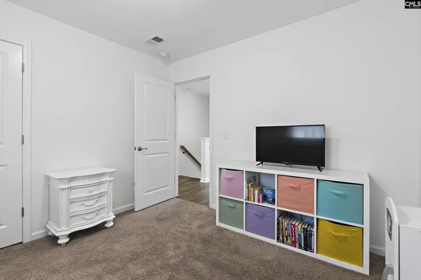
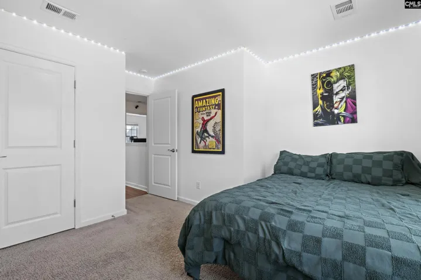
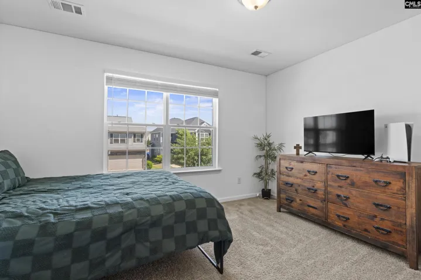
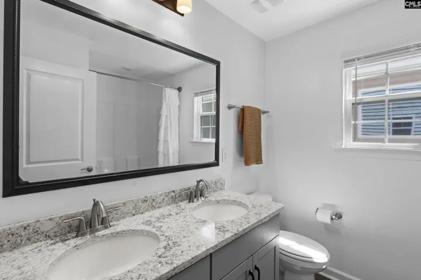
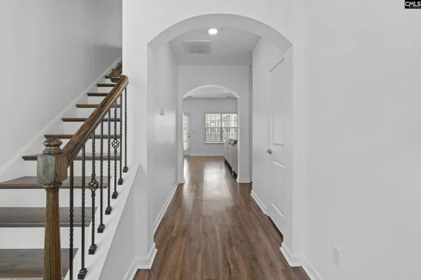
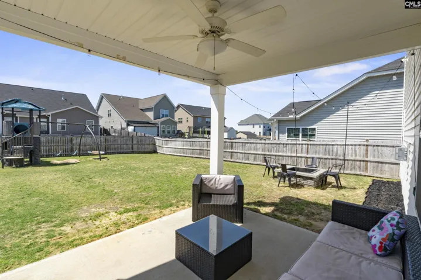
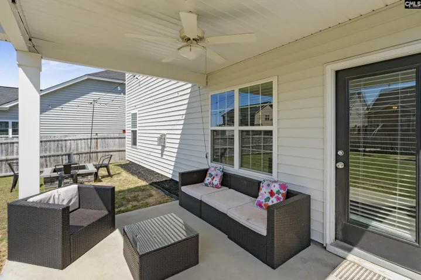
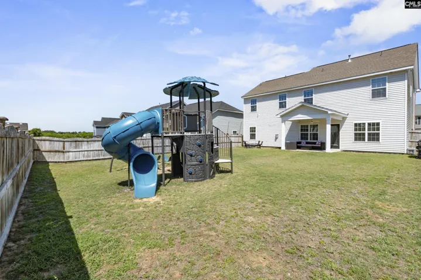
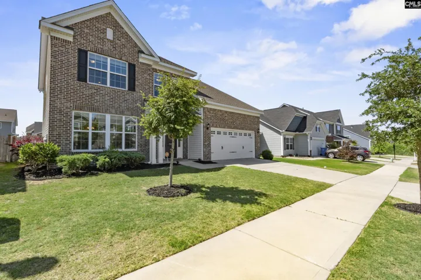
733 N Pinewalk Way offers a comfortable balance of space and function, built in 2021 with 5 bedrooms across 2,540 square feet—designed to support both everyday living and the moments in between. The kitchen holds its own with granite countertops, stainless steel appliances, and enough surface area to handle everything from quick mornings to full dinners without feeling cramped. It opens into the main living area in a way that keeps everyone connected, whether you’re hosting or just winding down at the end of the day. Five bedrooms give you options. Not just sleeping space, but room to shift things around—office, workout setup, guest space—whatever fits your routine now and later. Out back, the covered patio gives you a place to sit without worrying about the weather, and the fenced yard adds a level of privacy that makes the space more usable, not just something to look at. The location keeps you connected—just 10 minutes from the Village at Sandhill shopping area, approximately 15 minutes from Fort Jackson, and about 45 minutes from Shaw Air Force Base. Easy interstate access also keeps commuting, dining, and everyday errands within reach. It’s a home that offers the space, flexibility, and location to grow into comfortably, without feeling like you have to compromise on what matters most. Disclaimer: CMLS has not reviewed and, therefore, does not endorse vendors who may appear in listings.
Address
Open on Google Maps- Address 733 N Pinewalk Way
- City Elgin
- State/county SC
- Zip/Postal Code 29045
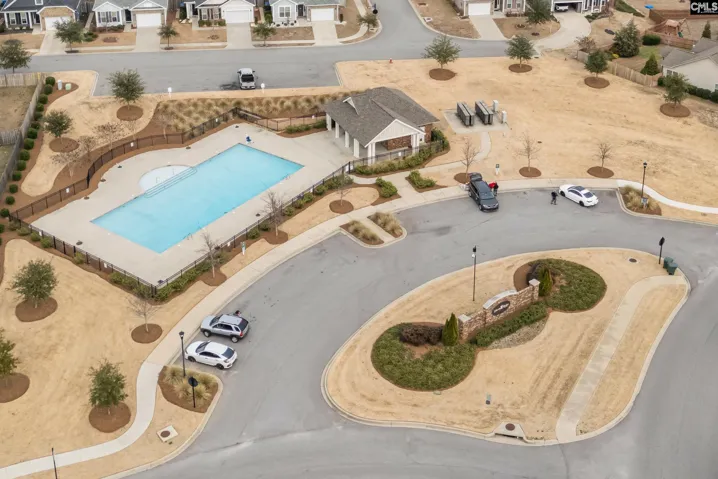
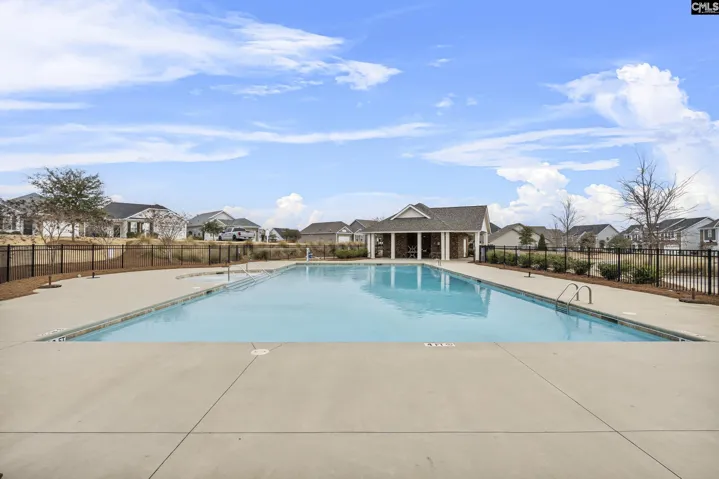
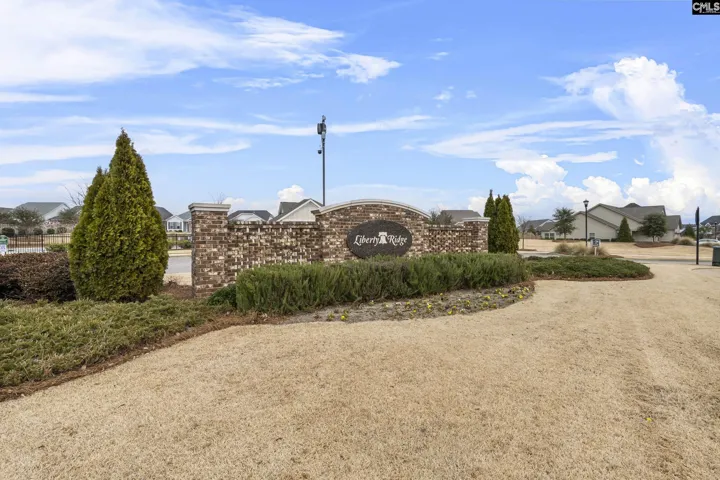
- Area LIBERTY RIDGE
Details
Updated on May 27, 2026 at 10:12 pm- Property ID: 635091
- Price: $355,000
- Property Size: 2539 Sqft
- Bedrooms: 5
- Bathrooms: 3
- Garages: 2
- Garage Size: x x
- Year Built: 2021
- Property Type: Single Family, Residential
- Property Status: Active
Additional details
- School District: Richland Two
- Sewer: Public
- Cooling: Central,Split System
- Heating: Gas 1st Lvl,Gas 2nd Lvl
- County: Richland
- Property Type: Residential
- Elementary School: Pontiac
- High School: Spring Valley
- Architectural Style: Traditional
Mortgage Calculator
- Down Payment
- Loan Amount
- Monthly Mortgage Payment
- Property Tax
- Home Insurance
- PMI
- Monthly HOA Fees