Overview
- Single Family, Residential
- 5
- 6
- 4
- 6638
- 2011
Description
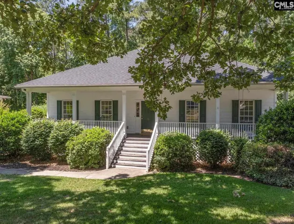
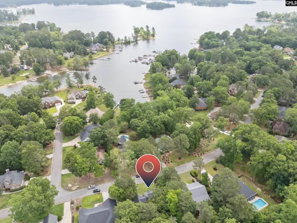
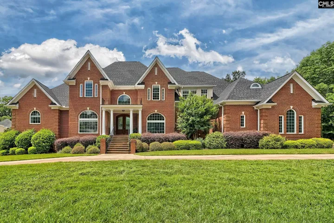
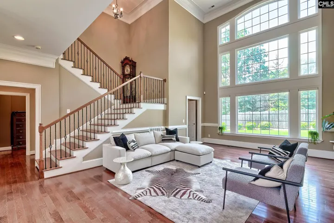
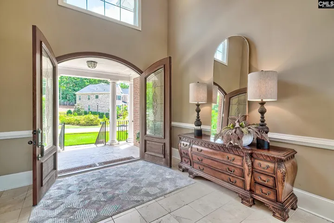
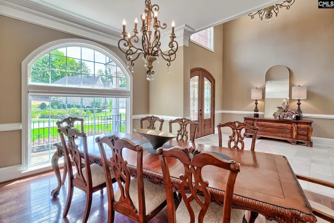
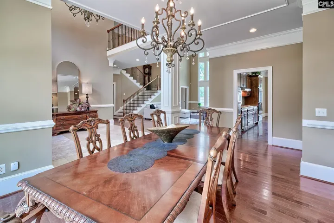
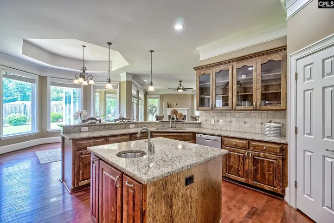
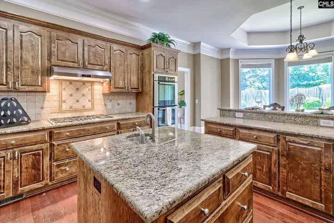
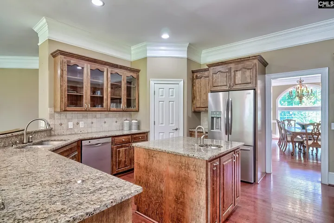
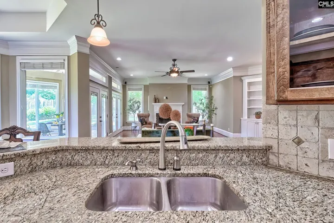
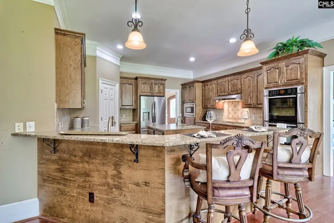
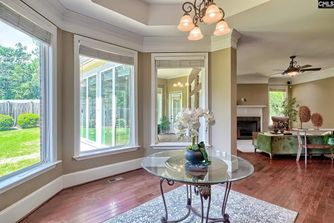
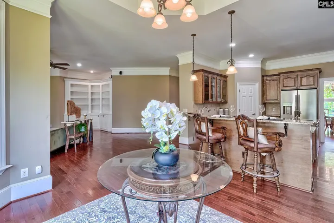
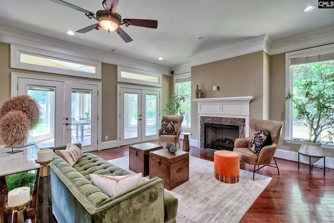
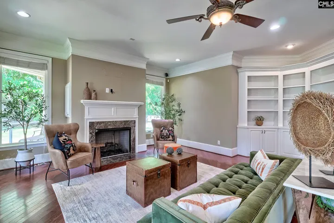
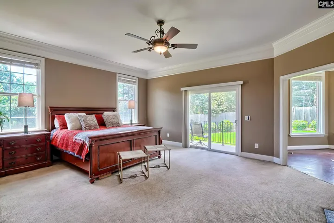
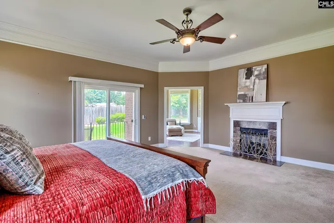
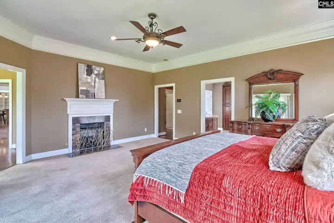
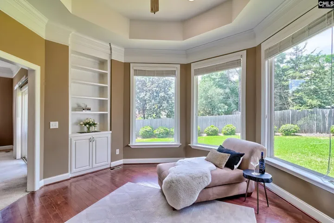
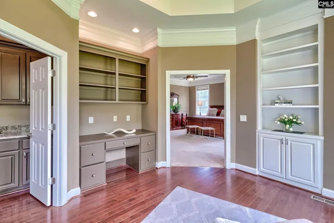
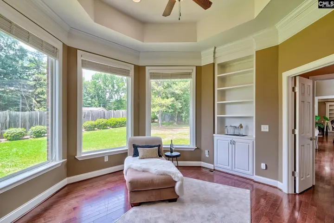
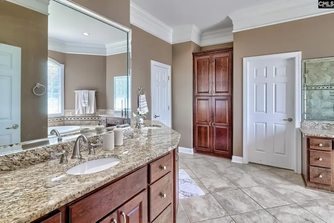
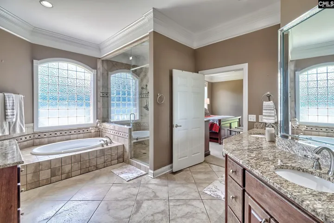
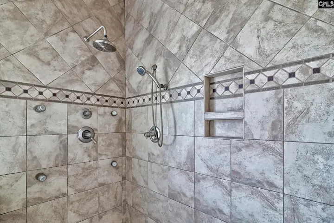
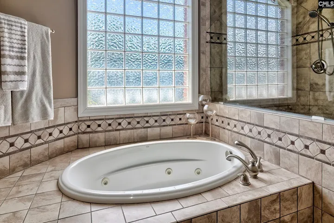
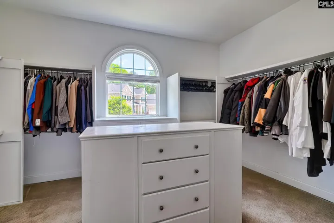
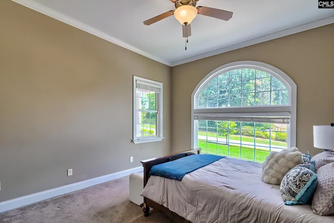
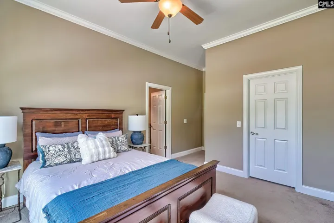
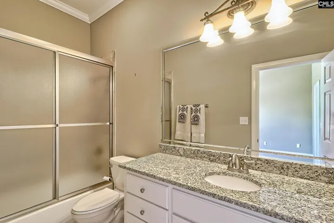
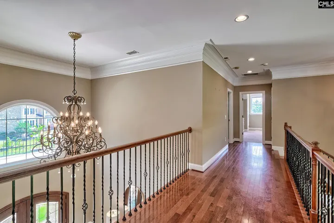
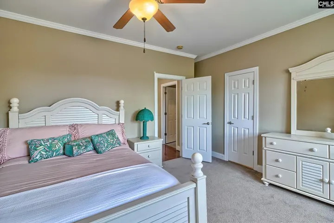
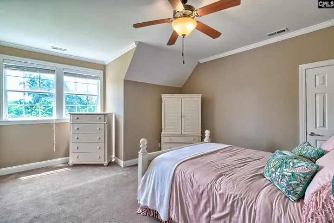
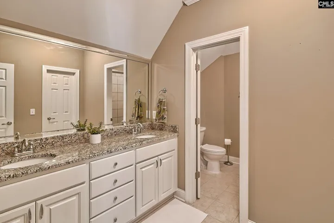
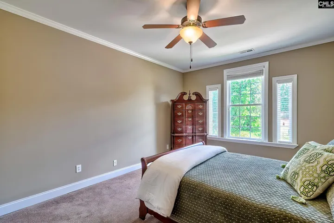
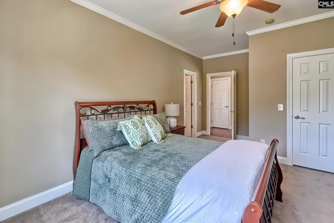
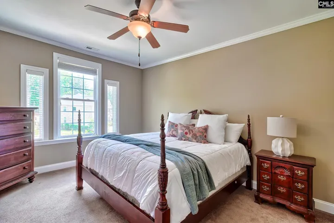
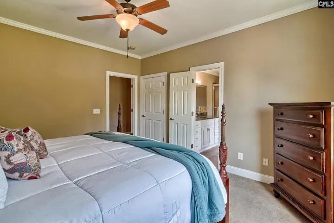
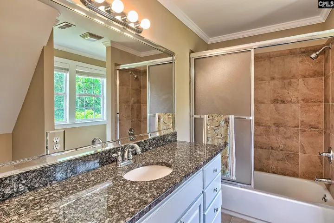
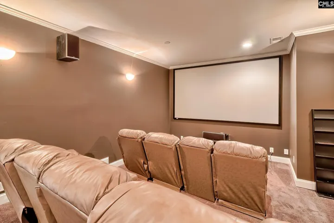
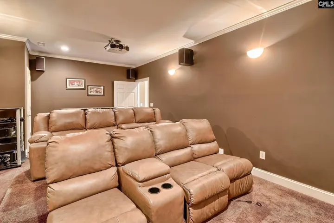
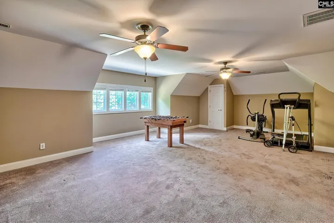
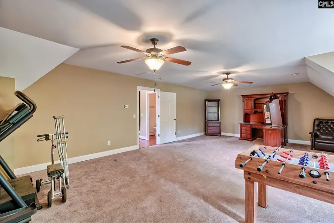
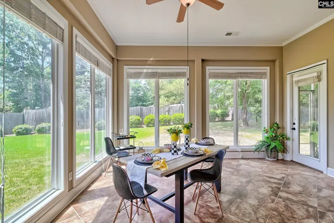
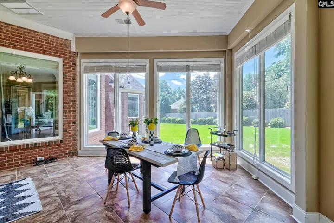
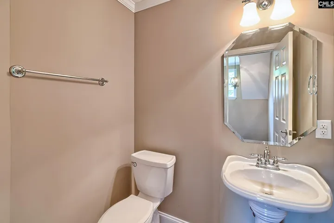
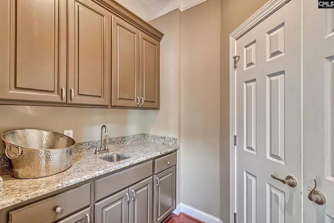
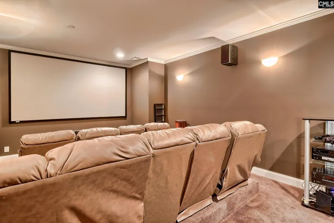
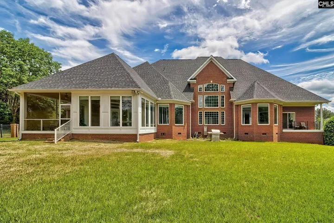
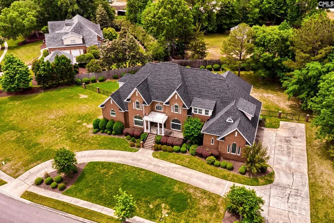
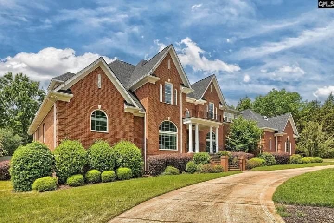
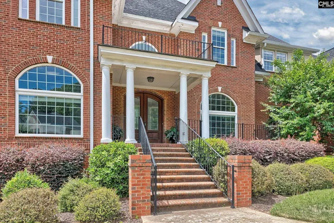
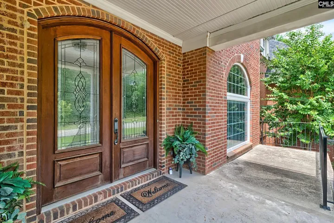
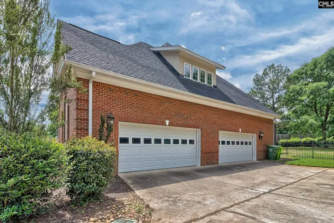
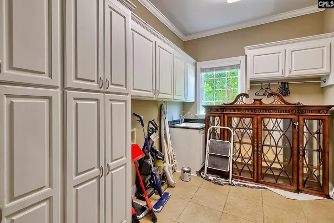
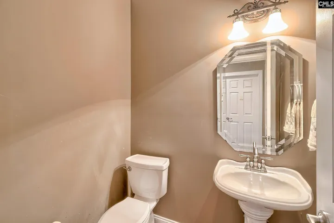
Welcome to 231 Laurent Way in the prestigious Ascot Estates community of Irmo. This all-brick, custom-built home is over 6,600 square feet of refined living space on a private 1-acre lot. This spacious residence showcases high ceilings, hardwood floors, detailed molding, and abundant natural light throughout. The main level includes a grand great room with a fireplace, a formal living and dining room, and a beautifully appointed eat-in kitchen with granite countertops, stained cabinetry, tiled backsplash, double ovens, gas cooktop, and walk-in pantry. Additional living spaces include a sunroom, library, media room, and FROG, providing flexibility for work, relaxation, and entertainment. The expansive owner’s suite features a sitting area, spa-like bath with whirlpool tub, separate shower, and generous walk-in closet. Secondary bedroom located on main living with private bath access. Three spacious bedrooms upstairs with bathrooms attached and walk-in closets. Outdoor living is just as impressive with a screened porch, additional covered and uncovered porch spaces, full privacy fencing, and mature landscaping. A side-entry 4-car garage, mudroom, and ample storage add convenience. Enjoy access to neighborhood amenities, including a clubhouse, pool, tennis courts, green spaces. NEW ROOF 2026, (2) HVAC UNITS 2025 AND ONE 2026! Ready for its new owners. Zoned for award-winning Lexington/Richland Five schools. Disclaimer: CMLS has not reviewed and, therefore, does not endorse vendors who may appear in listings.
Address
Open on Google Maps- Address 231 Laurent Way
- City Irmo
- State/county SC
- Zip/Postal Code 29063
Details
Updated on May 24, 2026 at 9:31 pm- Property ID: 634864
- Price: $1,100,000
- Property Size: 6638 Sqft
- Bedrooms: 5
- Bathrooms: 6
- Garages: 4
- Garage Size: x x
- Year Built: 2011
- Property Type: Single Family, Residential
- Property Status: Active
Additional details
- School District: Lexington/Richland Five
- Sewer: Public
- Cooling: Central
- Heating: Central
- County: Richland
- Property Type: Residential
- Elementary School: River Springs
- High School: Dutch Fork
- Architectural Style: Traditional
Mortgage Calculator
- Down Payment
- Loan Amount
- Monthly Mortgage Payment
- Property Tax
- Home Insurance
- PMI
- Monthly HOA Fees