Overview
- Single Family, Residential
- 5
- 3
- 2
- 3040
- 2019
Description
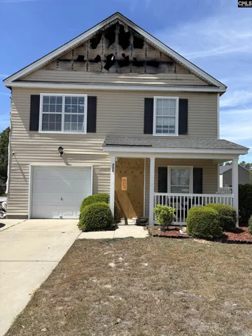
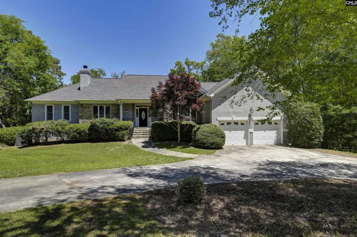
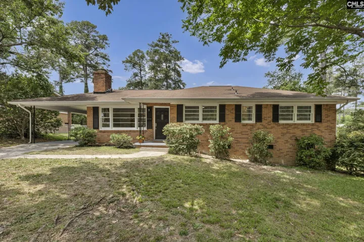
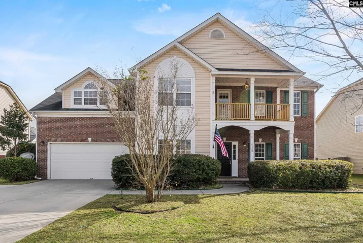
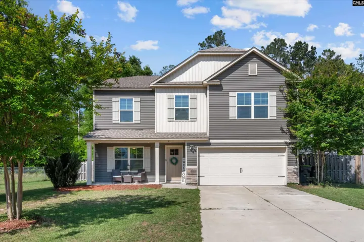
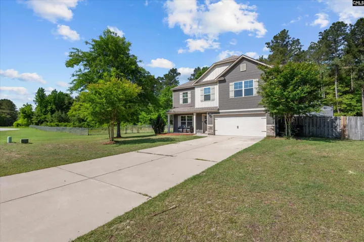
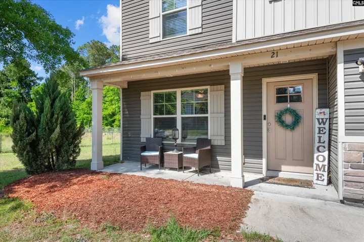
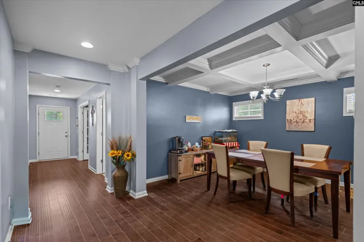
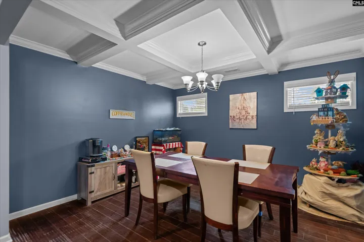
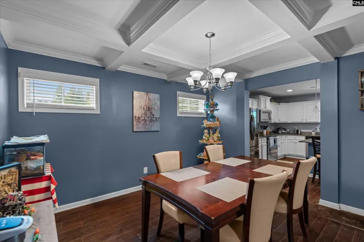
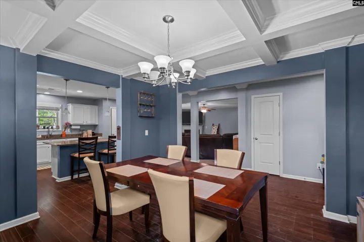
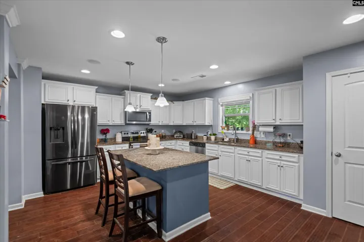
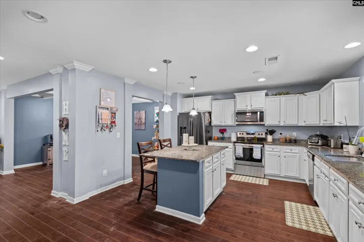
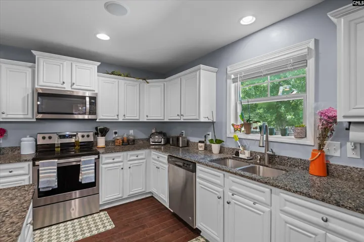
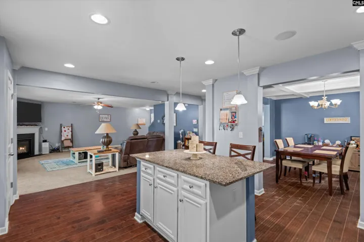
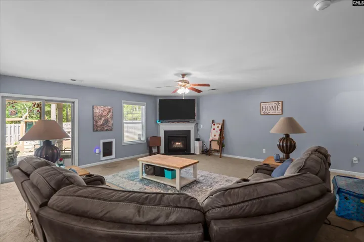
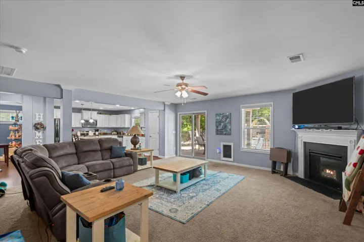
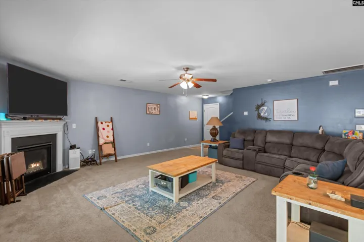
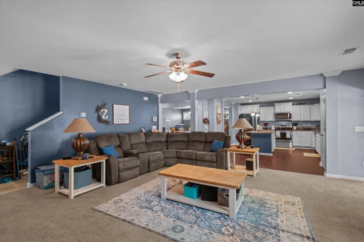
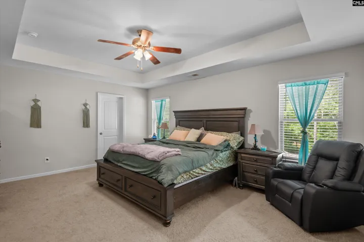
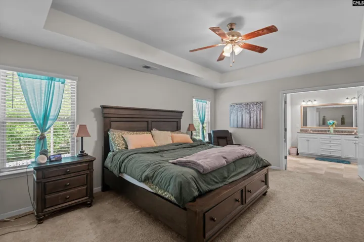
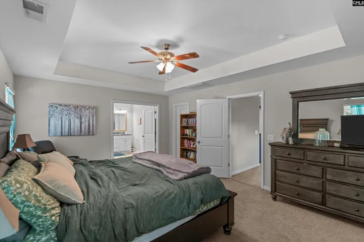
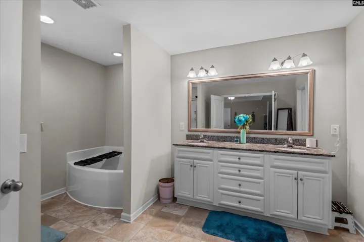
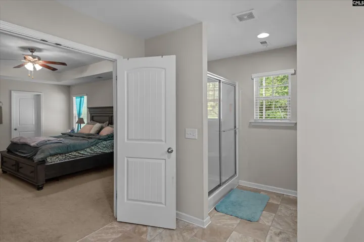
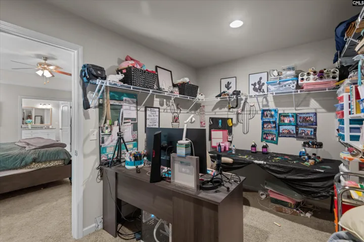
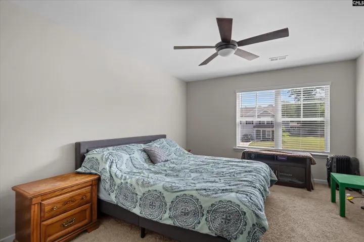
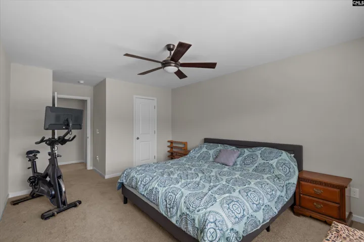
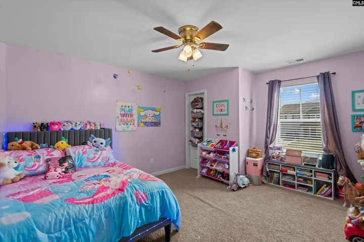
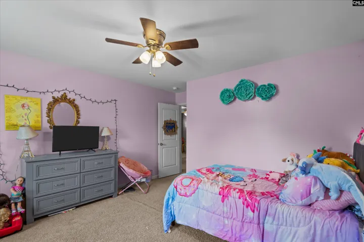
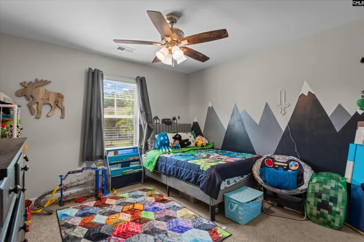
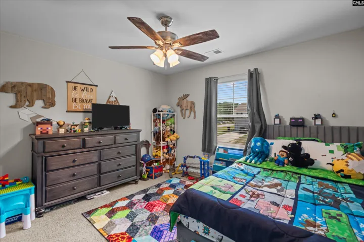
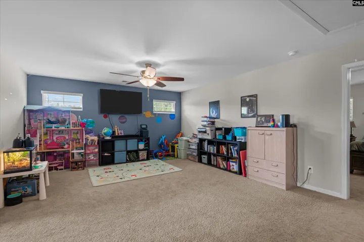
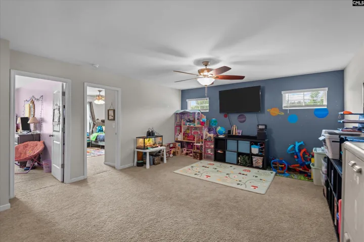
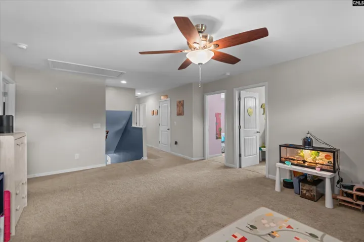
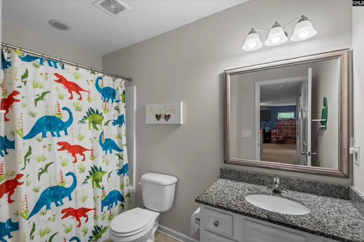
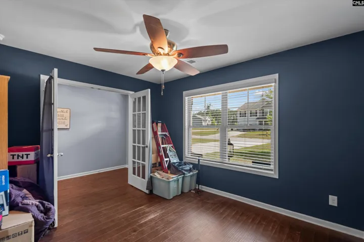
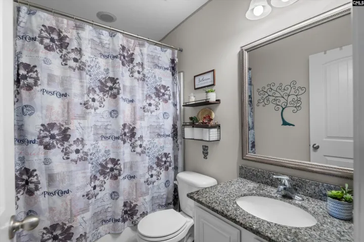
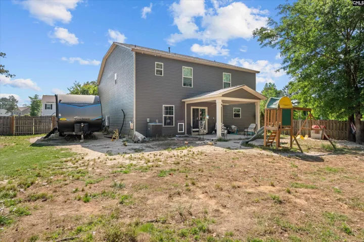
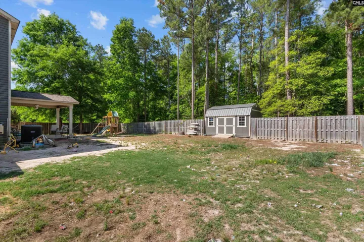
Welcome to this beautifully appointed 5 bed/3 bath home that combines charming curb appeal with an impressive array of interior features. The craftsman-inspired exterior showcases gray lap siding with board-and-batten accents, decorative shutters, and stone detailing at the base, all framed by mature trees and a welcoming covered front porch — perfect for enjoying a quiet morning outdoors.Step inside to discover a thoughtfully designed open-concept layout where rich hardwood-look flooring flows through the main living areas. The formal dining room immediately impresses with its stunning coffered ceiling and bold accent walls that add a sophisticated touch to every gathering. The oversized kitchen is a true centerpiece of the home, offering white raised-panel cabinetry, granite countertops, a center island with seating, stainless steel appliances, pendant lighting, and a sunny window overlooking the backyard. The kitchen opens seamlessly to both the dining area and the spacious family room, making entertaining effortless.The family room is generously sized and features a cozy fireplace, ceiling fan, and sliding glass doors leading to the rear patio — creating an easy indoor-outdoor flow. Upstairs, a large loft-style area provides flexible space that can serve as a playroom, home office, or secondary lounge.The primary suite is a true retreat, complete with a tray ceiling, ceiling fan, and plush carpet. The en suite bath features a dual-sink vanity with granite countertops, a soaking tub, and a separate water closet. Secondary bedrooms are well-sized and a second full bath with granite counters and a tub/shower combination.The fully fenced backyard offers a covered rear patio, a storage shed, and a wooded backdrop that provides a sense of privacy and tranquility. The two-car garage and generous driveway complete this home’s excellent functionality. Disclaimer: CMLS has not reviewed and, therefore, does not endorse vendors who may appear in listings.
Address
Open on Google Maps- Address 21 Regal Drive
- City Elgin
- State/county SC
- Zip/Postal Code 29045
- Area Regal Woods
Details
Updated on May 14, 2026 at 3:11 pm- Property ID: 634079
- Price: $389,000
- Property Size: 3040 Sqft
- Bedrooms: 5
- Bathrooms: 3
- Garages: 2
- Garage Size: x x
- Year Built: 2019
- Property Type: Single Family, Residential
- Property Status: Active
Additional details
- School District: Kershaw County
- Sewer: Septic
- Cooling: Split System
- Heating: Split System
- County: Kershaw
- Property Type: Residential
- Elementary School: Blaney
- High School: Lugoff-Elgin
- Architectural Style: Traditional
Mortgage Calculator
- Down Payment
- Loan Amount
- Monthly Mortgage Payment
- Property Tax
- Home Insurance
- PMI
- Monthly HOA Fees