Overview
- Single Family, Residential
- 3
- 2
- 1
- 1762
- 1997
Description
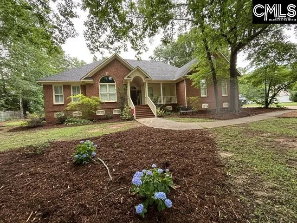
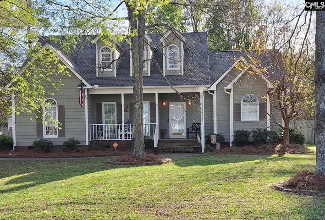
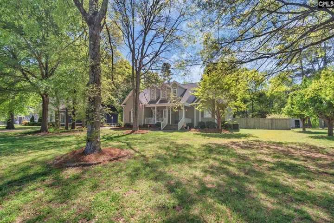
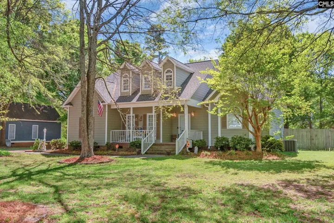
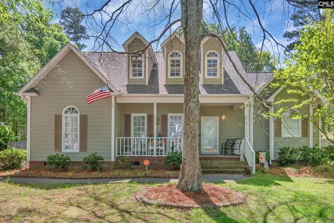
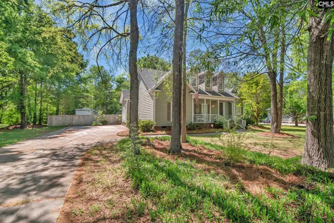
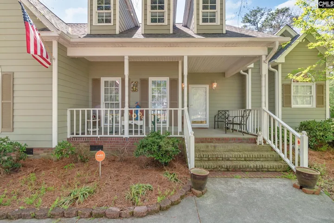
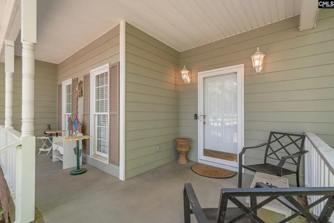
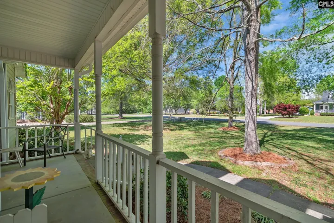
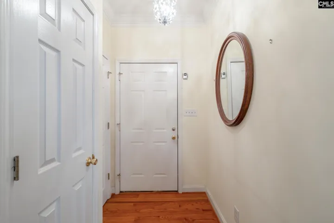
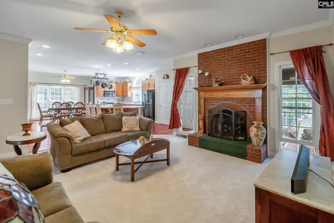
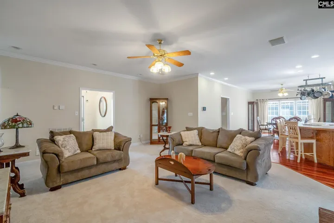
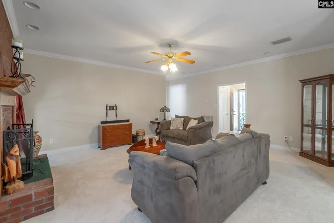
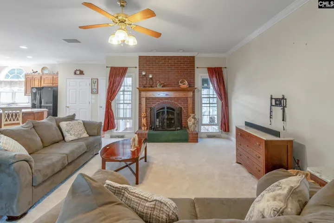
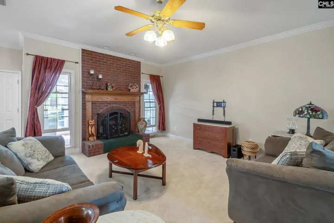
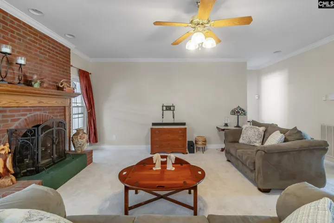
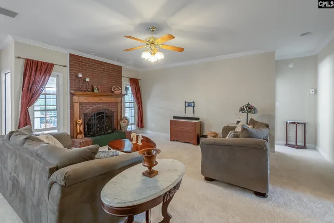
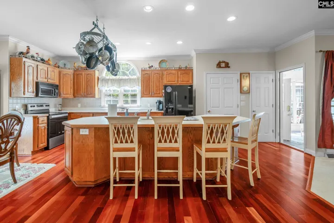
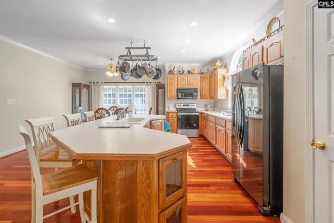
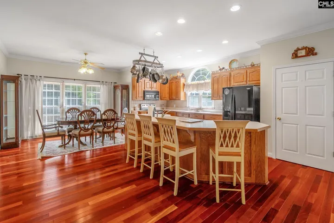
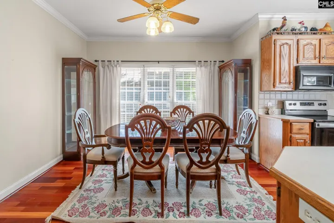
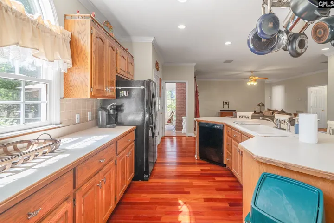
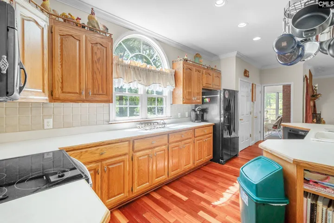
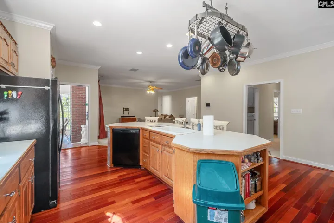
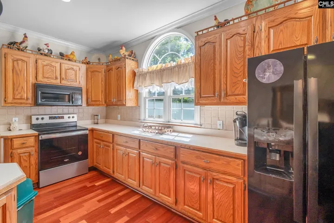
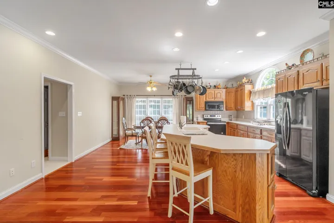
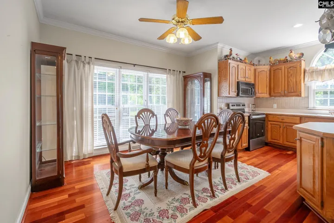
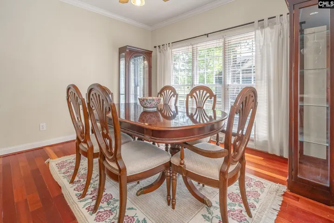
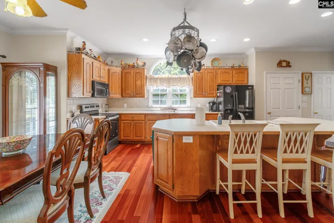
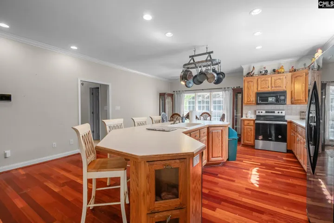
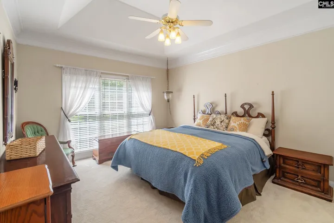
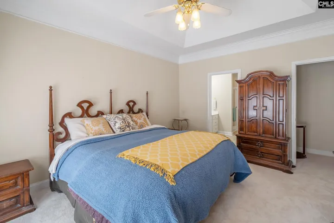
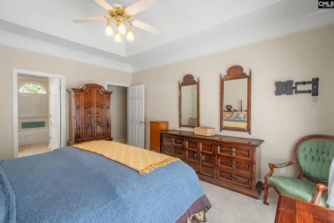
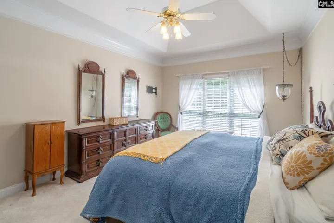
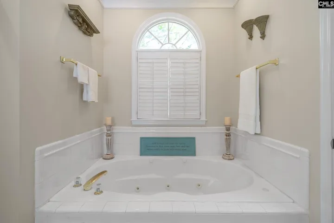
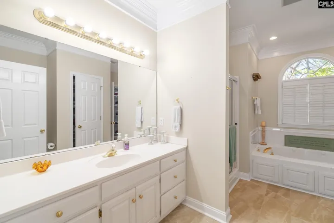
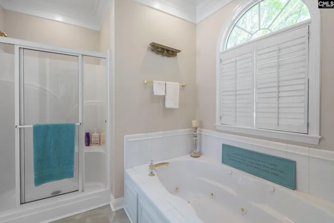
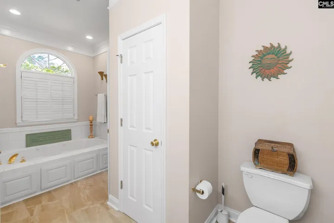
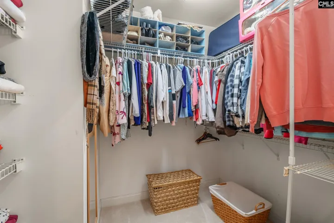
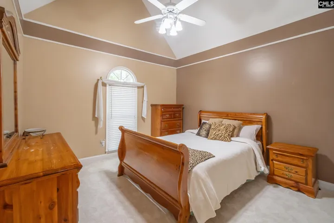
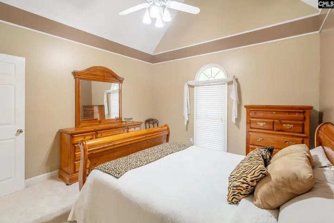
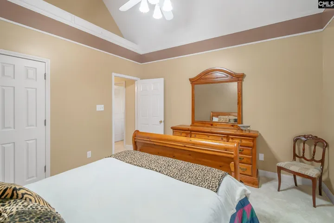
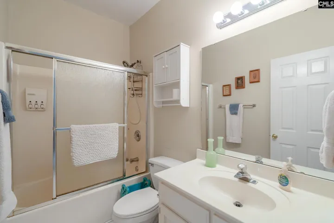
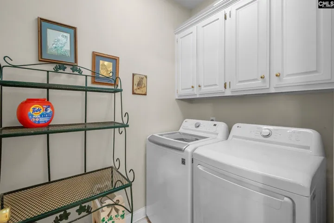
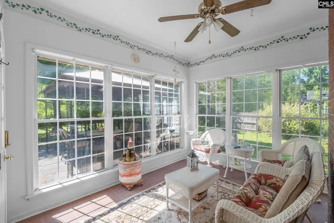
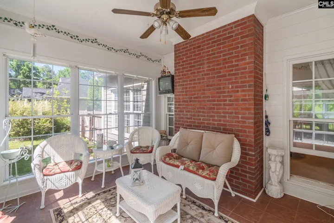
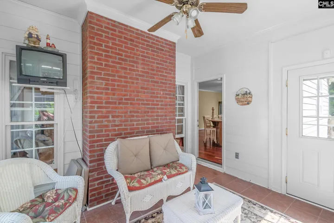
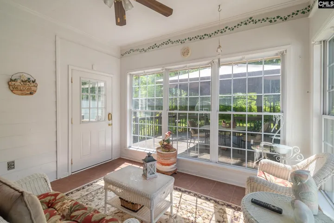
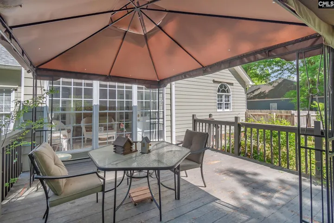
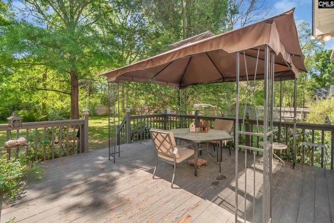
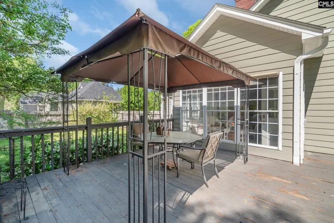
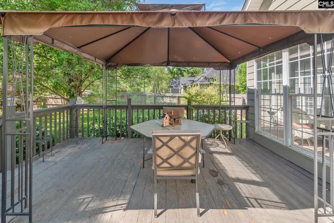
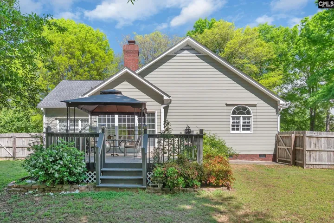
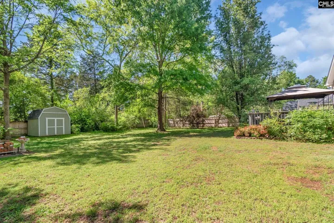
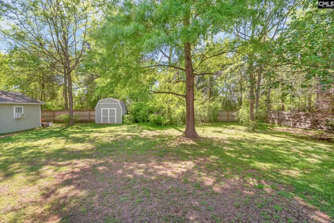
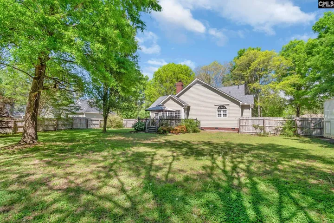
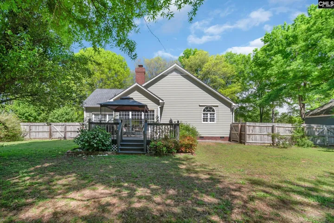
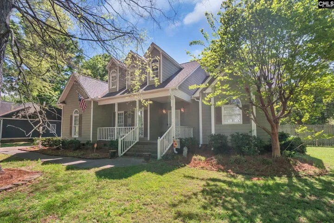
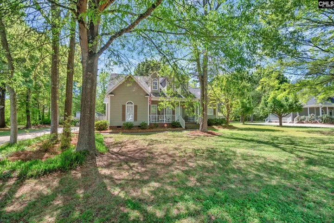
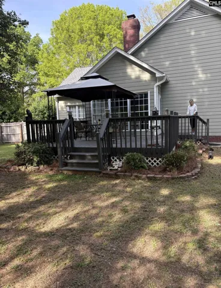
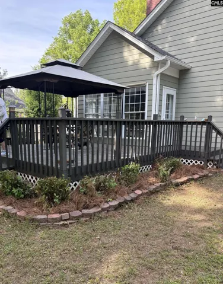
This beautifully updated ranch-style home sits on a spacious 0.52-acre lot in the highly desirable Roddy Park Community / Quail Run Subdivision. Offering 1,762 square feet, the home features 3 bedrooms, 2 full bathrooms, and a large eat-in kitchen with all-new appliances and ample counter space—perfect for everyday living and entertaining. The open floor plan flows seamlessly into the inviting living area, complete with a cozy brick fireplace. A well-appointed laundry room includes a new washer and dryer, along with a pantry/utility closet for additional storage. Brand-new flooring runs throughout the home, adding a fresh, modern touch. The spacious primary suite features a garden tub, separate shower, and beautifully updated tile flooring. A bright sunroom overlooks the back deck and a large, privacy-fenced backyard—ideal for relaxing or hosting gatherings. Additional features include a detached one-car garage and a new storage building. Enjoy peaceful mornings on the front porch in this quiet, well-maintained neighborhood. Conveniently located in York County, part of the Charlotte metropolitan area, this home offers easy access to historic downtown districts, Winthrop University, and local parks such as Manchester Meadows. Disclaimer: CMLS has not reviewed and, therefore, does not endorse vendors who may appear in listings.
Address
Open on Google Maps- Address 634 Mallory Drive
- City Rock Hill
- State/county SC
- Zip/Postal Code 29730-6022
- Area None
Details
Updated on May 2, 2026 at 7:00 am- Property ID: 630270
- Price: $396,000
- Property Size: 1762 Sqft
- Bedrooms: 3
- Bathrooms: 2
- Garage: 1
- Garage Size: x x
- Year Built: 1997
- Property Type: Single Family, Residential
- Property Status: Pending
Additional details
- School District: York County District 3
- Sewer: Septic
- Cooling: Central
- Heating: Central,Heat Pump 1st Lvl
- County: York
- Property Type: Residential
- Elementary School: Oakdale
- High School: South Pointe
- Architectural Style: Ranch
Features
Mortgage Calculator
- Down Payment
- Loan Amount
- Monthly Mortgage Payment
- Property Tax
- Home Insurance
- PMI
- Monthly HOA Fees